Skip main navigation
Sold for $450,000
  • $450,000

    919 2nd Ave, Media, PA 19063

    3beds
    1,292sqft
    Townhouse
    Built in 1950
    3,485 Square Feet Lot
    $492,300 Zestimate®
    $348/sqft
    $2,898 Estimated rent

    Home value

    $492,300

    $468,000 - $517,000

    $2,898/mo

    Zestimate® history
    Loading
    Loading...

    Owner options

    List your home for rent

    $2,898/mo

    Rent Zestimate®

    Find your next renter with Zillow Rental Manager. Plus, with online applications, you can quickly screen prospective tenants – for free.

    Learn more

    $2,898/mo

    Rent Zestimate®

    Refinance and save

    $3,026/mo

    Est. payment

    Refinancing to a lower rate could help reduce your monthly payments and save thousands over the life of the loan.

    See today's rates

    $3,026/mo

    Est. payment

    Explore your selling options

    Work with a Zillow partner agent

    Leverage their expertise and Zillow's premium Showcase listings to get your home seen by more buyers.

    Get started

    List with your own agent

    Get your home in front of millions of buyers by listing it on Zillow.

    Learn how to do it

    Sell it yourself

    Take full control of how buyers see your home on Zillow by listing For Sale by Owner (FSBO).

    List your home

    What's special

    Fully finished rec roomNatural lightCenter cityGenerous secondary bedroomCozy third bedroomConvenient breakfast barDowntown media
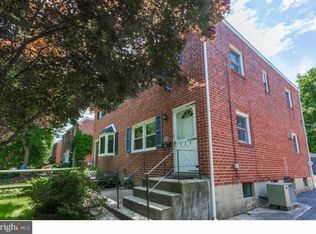
    Welcome to this beautifully maintained 3-bedroom, 1.5-bathroom brick twin with end unit privacy! Step into the inviting living room, seamlessly flowing into the open concept dining room and kitchen. The eat-in kitchen delights with blue cabinets, stainless steel appliances, and a convenient breakfast bar. Retreat to your expansive fenced yard with a patio, ideal for entertaining or letting the dogs run! Upstairs, you'll find a spacious primary bedroom, a generous secondary bedroom, and a cozy third bedroom, perfect for a home office. All bedrooms boast ample closet space, ceiling fans, and natural light, and they share a well-appointed hall bathroom. The lower level offers a fully finished rec room, laundry, powder room, and ample storage. Parking is a breeze with a two-car driveway. Conveniently situated near parks, schools, downtown Media, and just minutes to the famous Linvilla Orchards! Easy access to I-476, Philadelphia airport, Center City, and the train. This home won’t last long—schedule an appointment today!

    Zillow last checked:

    Listing updated:

    Listed by:

    Jim Romano 215-520-6839,

    Keller Williams Real Estate-Blue Bell,

    Co-Listing Agent: Nicholas A Colucci Jr. 267-767-8547,

    Keller Williams Real Estate-Blue Bell

    Bought with:

    Sarah Saul, RS330510

    BHHS Fox & Roach-Rosemont

    Joanne McBride, RS143638A

    BHHS Fox & Roach-Rosemont

    Source: Bright MLS,MLS#: PADE2066350MLS Logo

    Facts & features

    Interior

    Bedrooms & bathrooms
    • Bedrooms: 3
    • Bathrooms: 2
    • Full bathrooms: 1
    • 1/2 bathrooms: 1
    Basement
    • Area: 0
    Heating
    • Forced Air, Natural Gas
    Cooling
    • Central Air, Natural Gas
    Appliances
    • Included: Dishwasher, Water Heater, Dryer, Washer, Microwave, Refrigerator, Oven/Range - Gas, Gas Water Heater
    • Laundry: Has Laundry, Washer In Unit, Dryer In Unit, In Basement
    Features
    • Kitchen Island, Dry Wall
    • Flooring: Hardwood, Laminate
    • Basement: Finished
    • Has fireplace: No
    Interior area
    • Total structure area: 1,292
    • Total interior livable area: 1,292 sqft
    • Finished area above ground: 1,292
    • Finished area below ground: 0

    Property

    Parking
    • Total spaces: 2
    • Parking features: Driveway
    • Uncovered spaces: 2
    Accessibility
    • Accessibility features: None
    Features
    • Levels: Two
    • Stories: 2
    • Pool features: None
    Lot
    • Size: 3,485 sqft
    • Dimensions: 43.00 x 99.00
    Details
    • Additional structures: Above Grade, Below Grade
    • Parcel number: 35000195001
    • Zoning: RESIDENTIAL
    • Special conditions: Standard

    Construction

    Type & style
    • Home type: Townhouse
    • Architectural style: Straight Thru
    • Property subtype: Townhouse
    Materials
    • Brick
    • Foundation: Concrete Perimeter
    Condition
    • Very Good
    • New construction: No
    • Year built: 1950

    Utilities & green energy

    • Sewer: Public Sewer
    • Water: Public

    Community & neighborhood

    Location
    • Region: Media
    • Subdivision: None Available
    • Municipality: UPPER PROVIDENCE TWP

    Other

    Other facts
    • Listing agreement: Exclusive Right To Sell
    • Listing terms: Cash,Conventional,FHA,VA Loan
    • Ownership: Fee Simple

    Price history

    DateEventPrice
    6/26/2024Sold$450,000+0%$348/sqft
    Source: Bright MLS #PADE2066350 Report a problem
    5/9/2024Pending sale$449,900$348/sqft
    Source: Bright MLS #PADE2066350 Report a problem
    5/3/2024Listed for sale$449,900+20%$348/sqft
    Source: Bright MLS #PADE2066350 Report a problem
    1/25/2022Sold$375,000+4.2%$290/sqft
    Source: Bright MLS #PADE2000305 Report a problem
    12/20/2021Contingent$360,000$279/sqft
    Source: Bright MLS #PADE2000305 Report a problem
    12/17/2021Listed for sale$360,000$279/sqft
    Source: Bright MLS #PADE2000305 Report a problem
    11/10/2021Listing removed$360,000$279/sqft
    Source: Bright MLS #PADE2000305 Report a problem
    10/30/2021Price change$360,000-1.4%$279/sqft
    Source: Bright MLS #PADE2000305 Report a problem
    10/16/2021Listed for sale$365,000$283/sqft
    Source: Bright MLS #PADE2000305 Report a problem
    10/14/2021Contingent$365,000$283/sqft
    Source: Bright MLS #PADE2000305 Report a problem
    10/8/2021Listed for sale$365,000-43.8%$283/sqft
    Source: Bright MLS #PADE2000305 Report a problem
    9/18/2019Sold$650,000+191.6%$503/sqft
    Source: Public Record Report a problem
    10/10/2014Listing removed$1,600$1/sqft
    Source: Ironhorse Realty, LLC #6463077 Report a problem
    10/7/2014Price change$1,600-11.1%$1/sqft
    Source: Ironhorse Realty, LLC #6463077 Report a problem
    9/27/2014Listed for rent$1,800$1/sqft
    Source: Ironhorse Realty, LLC #6463077 Report a problem
    4/24/2006Sold$222,900+39.3%$173/sqft
    Source: Public Record Report a problem
    3/16/2004Sold$160,000+42.9%$124/sqft
    Source: Public Record Report a problem
    7/7/1997Sold$112,000$87/sqft
    Source: Public Record Report a problem

    Public tax history

    YearProperty taxesTax assessment
    2025$5,559 +6%$253,080
    2024$5,244 +3.6%$253,080
    2023$5,060 +3%$253,080
    2022$4,915 +0.2%$253,080
    2021$4,907 +780.6%$253,080 +148%
    2020$557 -84.5%$102,030
    2019$3,603 +1.6%$102,030
    2018$3,547 +533.5%$102,030
    2017$560 -2%$102,030
    2016$571 +2%$102,030
    2015$560 $102,030
    2014$560 +2.8%$102,030
    2013$545 +2.8%$102,030
    2012$530 +0.3%$102,030
    2011$529 +2%$102,030
    2010$518 +5.3%$102,030
    2009$492 +2%$102,030
    2008$482 +8.3%$102,030
    2007$445 $102,030
    2006$445 -2%$102,030
    2005$454 $102,030
    2004$454 +8.5%$102,030
    2003$418 +7.9%$102,030
    2002$388 $102,030
    2000$388 $102,030

    Find assessor info on the county website

    Neighborhood: 19063

    Nearby schools

    GreatSchools rating
    Schools provided by the listing agent
    • District: Rose Tree Media

    Source: Bright MLS. This data may not be complete. We recommend contacting the local school district to confirm school assignments for this home.

    Get a cash offer in 3 minutes
    Find out how much your home could sell for in as little as 3 minutes with a no-obligation cash offer.
    Estimated market value
    $492,300
    Get a cash offer in 3 minutes
    Find out how much your home could sell for in as little as 3 minutes with a no-obligation cash offer.
    Estimated market value
    $492,300