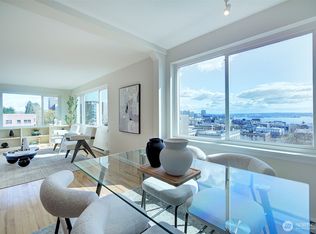
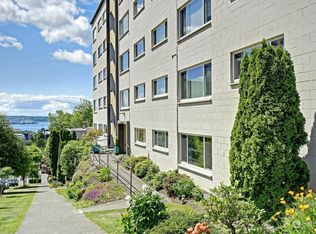
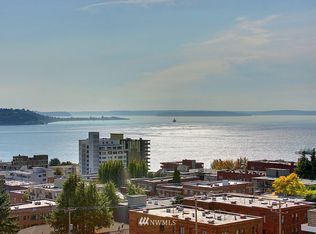
* FINANCIAL BONUS: Monthly HOA includes property taxes! (Note: automated monthly calculator mistakenly double-counts property tax). AND - Save $5K+ when selling (no excise tax). Welcome to stunning lower Queen Anne: Close to Kerry Park, restaurants, coffee shops, Seattle Center and local transits! This is a fully renovated unit on the 5th floor with water view! The light-filled unit features many updates: new kitchen cabinets, quartz counters, stainless appliances, refinished hardwood floors, recent paint, bathroom vanity, bathtub, tile & hot water heater. Large open floor plan flows from kitchen to dining, living, and bedroom. Cool barn doors make it easy to open or close off the bedroom. This home also has two large closets – one is extra long and the other is a custom walk-in closet. Beautifully updated and move-in-ready! Hadley House Co-op is a well-maintained building with elevator and roof top deck! Additional amenities include: outside picnic area, laundry room, bike storage room, secure entry, community kitchen, and community media room/guest suite. Co-op dues cover storage, water/sewer/garbage AND property taxes. Parking in gated garage or parking lot is available for monthly rent. Currently no waitlist. The rooftop deck amazing views overlooking the Space Needle, Seattle skyline, arenas, Elliott Bay, Puget Sound, Mt Rainier & Olympic Mountains. Premium location, walk to Seattle Center & Climate Pledge Arena, yet just far enough up the hill to be quiet! Walk Score 82
Active
Listed by: COMPASS • Jennifer Suemnicht
$299,950
919 2nd Avenue W #505, Seattle, WA 98119
1beds
638sqft
Condominium
Built in 1960
-- sqft lot
$285,900 Zestimate®
$470/sqft
$609/mo HOA
What's special
Outside picnic areaNew kitchen cabinetsLight-filled unitRefinished hardwood floorsBathroom vanitySecure entryRecent paint
- 32 days |
- 408 |
- 15 |
Zillow last checked:
Listing updated:
Listed by:
Jennifer Suemnicht,
COMPASS
Source: NWMLS as distributed by MLS GRID,MLS#: 2542551
Facts & features
Interior
Bedrooms & bathrooms
- Bedrooms: 1
- Bathrooms: 1
- Full bathrooms: 1
- Main level bathrooms: 1
- Main level bedrooms: 1
Bedroom
- Level: Main
Bathroom full
- Level: Main
Dining room
- Level: Main
Entry hall
- Level: Main
Kitchen without eating space
- Level: Main
Living room
- Level: Main
Heating
- Baseboard, Wall Furnace, Electric
Cooling
- None
Appliances
- Included: Dishwasher, Refrigerator, Stove(s)/Range(s), Dishwasher(s), Refrigerator(s), Water Heater: Electric, Water Heater Location: Bathroom Closet
- Laundry: Common Area
Features
- Flooring: Ceramic Tile, Hardwood, Laminate
- Windows: Insulated Windows, Coverings: Blinds
- Has fireplace: No
Interior area
- Total structure area: 638
- Total interior livable area: 638 sqft
Property
Parking
- Parking features: Common Garage, Off Street, Uncovered
- Has garage: Yes
Features
- Entry location: Main
- Patio & porch: Insulated Windows, Walk-In Closet(s), Water Heater
- Has view: Yes
- View description: Bay, City, Mountain(s), See Remarks, Sound
- Has water view: Yes
- Water view: Bay,Sound
Lot
- Features: Curbs, Paved, Sidewalk
Details
- Parcel number: 3879900925
- Special conditions: Standard
Construction
Type & style
- Home type: Condo
- Architectural style: Co-op
- Property subtype: Condominium
Materials
- Cement/Concrete
- Roof: Flat
Condition
- Year built: 1960
Utilities & green energy
- Electric: Company: Seattle City Light
- Sewer: Company: Co-op
- Water: Company: Co-op
- Utilities for property: Xfinity, Xfinity/Centurylink/Tmobile
Green energy
- Energy efficient items: Insulated Windows
Community & HOA
Community
- Features: Elevator, Game/Rec Rm, Garden Space, Gated, Lobby Entrance, Rooftop Deck, See Remarks
- Security: Fire Sprinkler System
- Subdivision: Queen Anne
HOA
- Services included: Common Area Maintenance, Maintenance Grounds, Sewer, Water
- HOA fee: $609 monthly
Location
- Region: Seattle
Financial & listing details
- Price per square foot: $470/sqft
- Annual tax amount: $1
- Date on market: 4/30/2026
- Cumulative days on market: 82 days
- Listing terms: Conventional,See Remarks
- Inclusions: Dishwasher(s), Refrigerator(s), Stove(s)/Range(s)
Estimated market value
$285,900
$272,000 - $300,000
$2,164/mo
Price history
| Date | Event | Price |
|---|---|---|
| 6/18/2026 | Listed for sale | $299,950-6.3%$470/sqft |
Source:  NWMLS as distributed by MLS GRID #2542551 Report a problem NWMLS as distributed by MLS GRID #2542551 Report a problem | ||
| 4/17/2025 | Listing removed | $1,988$3/sqft |
Source: Zillow Rentals Report a problem | ||
| 3/26/2025 | Listed for rent | $1,988$3/sqft |
Source: Zillow Rentals Report a problem | ||
| 3/14/2025 | Listing removed | $1,988$3/sqft |
Source: Zillow Rentals Report a problem | ||
| 2/14/2025 | Listed for rent | $1,988$3/sqft |
Source: Zillow Rentals Report a problem | ||
| 9/8/2023 | Sold | $320,000-1.5%$502/sqft |
Source: NWMLS as distributed by MLS GRID #2127728 Report a problem | ||
| 8/14/2023 | Pending sale | $325,000$509/sqft |
Source: NWMLS as distributed by MLS GRID #2127728 Report a problem | ||
| 7/26/2023 | Price change | $325,000-3%$509/sqft |
Source: NWMLS as distributed by MLS GRID #NWM2127728 Report a problem | ||
| 6/15/2023 | Listed for sale | $335,000+179.2%$525/sqft |
Source: NWMLS as distributed by MLS GRID #NWM2127728 Report a problem | ||
| 3/1/2000 | Sold | $120,000$188/sqft |
Source: NWMLS as distributed by MLS GRID #20004028 Report a problem | ||
Public tax history
Tax history is unavailable.
Monthly payment
Est. payment
Payment breakdown
Explore the cost of this home by adjusting the details. Changes won't be saved.Climate risks
Neighborhood: Lower Queen Anne
Nearby schools
GreatSchools rating
- 6/10Hay Elementary SchoolGrades: K-5Distance: 0.5 mi
- 8/10McClure Middle SchoolGrades: 6-8Distance: 0.6 mi
- 7/10The Center SchoolGrades: 9-12Distance: 0.6 mi
- $433,8752 bd1 ba900 sqft919 2nd Ave W APT 601, Seattle, WA 98119Sold
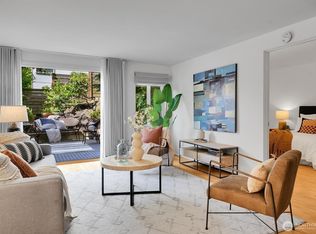
- $318,0002 bd1 ba804 sqft919 2nd Ave W APT 201, Seattle, WA 98119Sold
- $317,2001 bd1 ba576 sqft919 2nd Ave W APT 603, Seattle, WA 98119Off Market
- $295,0001 bd1 ba586 sqft919 2nd Ave W #103, Seattle, WA 98119Sold
- $400,6001 bd1 ba600 sqft919 2nd Ave W APT 307, Seattle, WA 98119Off Market
- $255,0001 bd1 ba576 sqft919 2nd Ave W #203, Seattle, WA 98119Sold
- $247,5001 bd1 ba586 sqft919 2nd Ave W APT 305, Seattle, WA 98119Sold
- $229,9501 bd1 ba558 sqft919 2nd Ave W APT 205, Seattle, WA 98119Sold
A local agent can set up tours, give advice and negotiate with sellers.
Similar homes
- $299,0001 bd1 ba590 sqftTriton Terrace Condominiums, Seattle, WA 98119Active
 MLS ID #2550371, Marie Dennis. NWMLS as distributed by MLS GRID
 - $319,9501 bd1 ba700 sqftNorthern Lights Condo, Seattle, WA 98119Active
 MLS ID #2555368, Christopher Sudore. NWMLS as distributed by MLS GRID
 - $340,0001 bd1 ba665 sqftCourtyard At Queen Anne Square, Seattle, WA 98119Active
 MLS ID #2534702, Sheng Lam. NWMLS as distributed by MLS GRID
 - $319,9991 bd1 ba565 sqftTaylor Condominium, Seattle, WA 98109Active
 MLS ID #2546528, Jina Fiveash. NWMLS as distributed by MLS GRID
 - $289,9501 bd1 ba546 sqftQueen Anne Ocean View, Seattle, WA 98119ActiveMLS ID #2538145, Chelsey Ryskalczyk. NWMLS as distributed by MLS GRID
- $299,0001 bd1 ba760 sqftTarmigan, Seattle, WA 98119ActiveMLS ID #2493083, Dina Mathews. NWMLS as distributed by MLS GRID
- $315,0001 bd1 ba778 sqftGilman's Fairway Condominium, Seattle, WA 98119ActiveMLS ID #2539643, Jasen Oda. NWMLS as distributed by MLS GRID
- $330,0001 bd1 ba582 sqftFireside Lanai Condo, Seattle, WA 98109ActiveMLS ID #2543337, Jacquie Byrne. NWMLS as distributed by MLS GRID
- $385,0001 bd1 ba728 sqftTriton Terrace, Seattle, WA 98119ActiveMLS ID #2522130, Fidelia Schoolcraft. NWMLS as distributed by MLS GRID
- $330,0001 bd1 ba583 sqftElliot Vista Condo, Seattle, WA 98119ActiveMLS ID #2497975, Jin Lee. NWMLS as distributed by MLS GRID
- $315,0001 bd1 ba566 sqftHayes Court, Seattle, WA 98109ActiveMLS ID #2540551, Vicki Young. NWMLS as distributed by MLS GRID
- $319,0001 bd1 ba725 sqftNewell Square, Seattle, WA 98119ActiveMLS ID #2488824, Jed A Kliman. NWMLS as distributed by MLS GRID
- $329,0001 bd1 ba712 sqftEldorado Ii, Seattle, WA 98199ActiveMLS ID #2521746, Emily Shepodd. NWMLS as distributed by MLS GRID
- $324,9981 bd1 ba679 sqftRegency Condos, Seattle, WA 98109ActiveMLS ID #2526944, Jennifer Svrcek. NWMLS as distributed by MLS GRID
- $285,0002 bd1 ba660 sqftPittsburgh Condo, Seattle, WA 98109ActiveMLS ID #2530197, Harold Berry. NWMLS as distributed by MLS GRID
- $325,0001 bd1 ba622 sqftVertigo, Seattle, WA 98102ActiveMLS ID #2540866, Karla Sullivan. NWMLS as distributed by MLS GRID
- $299,9501 bd1 ba706 sqftEldorado Ii, Seattle, WA 98199ActiveMLS ID #2481845, Jeffrey Menday. NWMLS as distributed by MLS GRID
- $324,9501 bd1 ba627 sqft1300 University Condominiums, Seattle, WA 98101ActiveMLS ID #2549601, Alex Bartlett. NWMLS as distributed by MLS GRID
- $289,5001 bd1 ba565 sqftLetitia, Seattle, WA 98115ActiveMLS ID #2552030, Rowan Gepfrich. NWMLS as distributed by MLS GRID
- $269,0002 bd1 ba606 sqftTerry Terrace Condominiums, Seattle, WA 98104ActiveMLS ID #2550009, Tarek Z. Moghrabi. NWMLS as distributed by MLS GRID
