The perfect combination of elegance, comfort, and convenience, this 4-bedroom, 3.5-bath brick home is in the highly desirable Woodwinds neighborhood. Basically rebuilt from the studs in 2023, the home welcomes you with a grand foyer leading to a formal dining room, living/music room, and a spacious family room with fireplace (new gas logs). The dreamy chef-inspired kitchen features gorgeous wood floors, a down-draft gas range, a striking island, built-ins, and stunning granite countertops. The main floor also includes a half bath and laundry room. Upstairs, the luxurious primary suite boasts a soaking tub, tiled shower, dual vanities, and a large California closet. Three additional spacious bedrooms and another full bath complete the upper level. The finished basement offers a full kitchen, bath, and ample living space and storage galore. Cherished by its original owners, this home is truly a must-see!
Closed
$640,000
919 38th Ave NE, Hickory, NC 28601
4beds
4,278sqft
Single Family Residence
Built in 1993
0.46 Acres Lot
$653,200 Zestimate®
$150/sqft
$4,157 Estimated rent
Home value
$653,200
$588,000 - $725,000
$4,157/mo
Zestimate® history
Owner options
List your home for rent
$4,157/mo
Rent Zestimate®
Find your next renter with Zillow Rental Manager. Plus, with online applications, you can quickly screen prospective tenants – for free.
$4,157/mo
Rent Zestimate®
Refinance and save
$3,790/mo
Est. payment
Refinancing to a lower rate could help reduce your monthly payments and save thousands over the life of the loan.
$3,790/mo
Est. payment
Explore your selling options
Work with a Zillow partner agent
Leverage their expertise and Zillow's premium Showcase listings to get your home seen by more buyers.
Get startedList with your own agent
Get your home in front of millions of buyers by listing it on Zillow.
Learn how to do itSell it yourself
Take full control of how buyers see your home on Zillow by listing For Sale by Owner (FSBO).
List your homeWhat's special
Finished basementGorgeous wood floorsTiled showerDreamy chef-inspired kitchenStorage galoreAmple living spaceStriking island
Zillow last checked:
Listing updated:
Listed by:
Mary Foster maryfoster.realtor@gmail.com,
Coldwell Banker Boyd & Hassell
Bought with:
Marianna Geyer
828 Real Estate Services
Source: Canopy MLS as distributed by MLS GRID,MLS#: 4204494
Facts & features
Interior
Bedrooms & bathrooms
- Bedrooms: 4
- Bathrooms: 4
- Full bathrooms: 3
- 1/2 bathrooms: 1
Primary bedroom
- Level: Upper
Bedroom s
- Level: Upper
Bedroom s
- Level: Upper
Bedroom s
- Level: Upper
Bathroom half
- Level: Main
Bathroom full
- Level: Upper
Bathroom full
- Level: Upper
Bathroom full
- Level: Basement
Breakfast
- Level: Main
Den
- Level: Basement
Dining room
- Level: Main
Family room
- Level: Main
Flex space
- Level: Basement
Kitchen
- Level: Main
Kitchen
- Level: Basement
Laundry
- Level: Main
Living room
- Level: Main
Heating
- Heat Pump
Cooling
- Central Air
Appliances
- Included: Dishwasher, Disposal, Electric Oven, Gas Cooktop, Plumbed For Ice Maker, Refrigerator, Tankless Water Heater, Washer/Dryer
- Laundry: Laundry Room, Main Level
Features
- Built-in Features, Kitchen Island, Walk-In Closet(s)
- Flooring: Carpet, Tile, Wood
- Basement: Exterior Entry,Finished,Interior Entry
Interior area
- Total structure area: 2,996
- Total interior livable area: 4,278 sqft
- Finished area above ground: 2,996
- Finished area below ground: 1,282
Property
Parking
- Total spaces: 2
- Parking features: Driveway, Attached Garage, Garage on Main Level
- Attached garage spaces: 2
- Has uncovered spaces: Yes
Features
- Levels: Two
- Stories: 2
- Patio & porch: Deck, Patio
Lot
- Size: 0.46 Acres
Details
- Parcel number: 3714076826760000
- Zoning: R-2
- Special conditions: Standard
Construction
Type & style
- Home type: SingleFamily
- Property subtype: Single Family Residence
Materials
- Brick Partial, Vinyl, Wood
Condition
- New construction: No
- Year built: 1993
Utilities & green energy
- Sewer: Public Sewer
- Water: City
Community & HOA
Community
- Security: Radon Mitigation System
- Subdivision: Woodwinds
Location
- Region: Hickory
Financial & listing details
- Price per square foot: $150/sqft
- Tax assessed value: $534,400
- Annual tax amount: $4,588
- Date on market: 12/2/2024
- Cumulative days on market: 3 days
- Exclusions: Waterford Chandelier in DR
- Road surface type: Concrete, Paved
Price history
| Date | Event | Price |
|---|---|---|
| 2/11/2025 | Sold | $640,000-1.4%$150/sqft |
Source:  Canopy MLS as distributed by MLS GRID #4204494 Report a problem Canopy MLS as distributed by MLS GRID #4204494 Report a problem | ||
| 12/2/2024 | Listed for sale | $649,000$152/sqft |
Source: Canopy MLS as distributed by MLS GRID #4204494 Report a problem | ||
Public tax history
| Year | Property taxes | Tax assessment |
|---|---|---|
| 2025 | $4,588 +0.6% | $534,400 |
| 2024 | $4,561 +72.6% | $534,400 +72.6% |
| 2023 | $2,642 +0% | $309,600 +40.9% |
| 2022 | $2,642 -34.8% | $219,700 -34.8% |
| 2021 | $4,052 +3.4% | $337,000 |
| 2020 | $3,918 | $337,000 |
| 2019 | $3,918 +10.9% | $337,000 +8.9% |
| 2018 | $3,533 | $309,500 |
| 2017 | $3,533 +11% | -- |
| 2016 | $3,183 | -- |
| 2015 | $3,183 | $309,500 +0.2% |
| 2014 | $3,183 | $309,000 |
| 2013 | $3,183 | -- |
| 2012 | $3,183 | -- |
| 2011 | $3,183 +4.9% | -- |
| 2010 | $3,035 | -- |
| 2009 | $3,035 | -- |
| 2008 | $3,035 | -- |
| 2007 | $3,035 +4.5% | -- |
| 2006 | $2,903 | -- |
| 2005 | -- | -- |
| 2004 | -- | -- |
| 2003 | -- | -- |
| 2002 | -- | -- |
| 2001 | -- | -- |
| 2000 | -- | -- |
Find assessor info on the county website
Neighborhood: 28601
Nearby homes
- $677,6005 bd4 ba4.5k sqft913 38th Ave NE, Hickory, NC 28601Off Market

- $639,5005 bd4 ba4.4k sqft925 38th Ave NE, Ave, NC 28601Off Market

- $749,8005 bd5 ba4.9k sqft907 38th Ave NE, Hickory, NC 28601Off Market
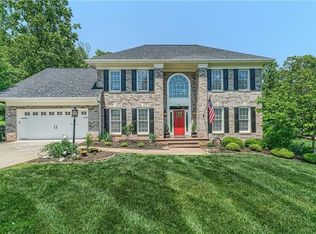
- $519,2004 bd3 ba2.7k sqft920 38th Ave NE, Hickory, NC 28601Off Market
- $532,7004 bd2 ba2.9k sqft931 38th Ave NE, Hickory, NC 28601Off Market
- $443,1004 bd3 ba2.4k sqft908 38th Ave NE, Hickory, NC 28601Off Market
- $503,1004 bd3 ba3.4k sqft932 38th Ave NE, Hickory, NC 28601Off Market
- $501,3004 bd2 ba2.6k sqft901 38th Ave NE, Hickory, NC 28601Off Market
Nearby schools
GreatSchools rating
- 7/10Clyde Campbell Elementary SchoolGrades: PK-6Distance: 1.2 mi
- 4/10Harry M Arndt MiddleGrades: 7-8Distance: 2.3 mi
- 7/10Saint Stephens HighGrades: PK,9-12Distance: 2.2 mi
Schools provided by the listing agent
- Elementary: Clyde Campbell
- Middle: Arndt
- High: St. Stephens
Source: Canopy MLS as distributed by MLS GRID. This data may not be complete. We recommend contacting the local school district to confirm school assignments for this home.
Get a cash offer in 3 minutes
Find out how much your home could sell for in as little as 3 minutes with a no-obligation cash offer.
Estimated market value
$653,200
Get a cash offer in 3 minutes
Find out how much your home could sell for in as little as 3 minutes with a no-obligation cash offer.
Estimated market value
$653,200
- North Carolina
- Catawba County
- Hickory
- 28601
- 919 38th Ave NE
