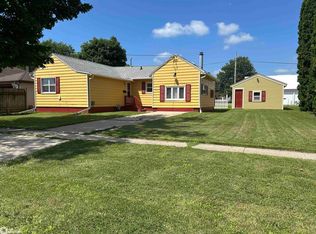
Updated 2-bedroom, 1-bath home on a cul-de-sac. The main living area has an open-concept design with the kitchen, dining and living spaces flowing together. The remodeled kitchen offers updated cabinetry and appliances are included. The bathroom has also been remodeled. Oak floors add a nice touch to the living room and bedroom. Other features include newer siding, windows and roof, an RO drinking water system, full basement and attached 1-car garage.
Active
$135,000
919 3rd St NE, Hampton, IA 50441
2beds
803sqft
Single Family Residence
Built in 1950
7,062 Square Feet Lot
$-- Zestimate®
$168/sqft
$-- HOA
What's special
- 3 days
- 177
- 11
Likely to sell faster than
Zillow last checked:
Listing updated:
Listed by:
Kathryn A Plendl 641-430-3821,
Abbott Realty Inc
Source: NoCoast MLS as distributed by MLS GRID,MLS#: 6343378
Facts & features
Interior
Bedrooms & bathrooms
- Bedrooms: 2
- Bathrooms: 1
- 3/4 bathrooms: 1
Bedroom 2
- Level: Main
- Area: 132 Square Feet
- Dimensions: 11' x 12'
Other
- Description: Eat In Kitchen
Other
- Level: Main
- Area: 121 Square Feet
- Dimensions: 11' x 11'
Kitchen
- Level: Main
- Area: 126 Square Feet
- Dimensions: 14' x 9'
Living room
- Level: Main
- Area: 238 Square Feet
- Dimensions: 17 x 14
Heating
- Forced Air
Cooling
- Central Air
Appliances
- Included: Range, Microwave, Dishwasher, Refrigerator, Washer, Dryer
Features
- Basement: Full
Interior area
- Total interior livable area: 803 sqft
- Finished area above ground: 803
- Finished area below ground: 0
Property
Parking
- Total spaces: 1
- Parking features: Attached
- Garage spaces: 1
Accessibility
- Accessibility features: None
Lot
- Size: 7,062 Square Feet
- Dimensions: 7,062 sf
Details
- Parcel number: 0728433006
Construction
Type & style
- Home type: SingleFamily
- Architectural style: Ranch
- Property subtype: Single Family Residence
Materials
- Vinyl Siding
Condition
- Year built: 1950
Utilities & green energy
- Electric: Circuit Breakers
- Sewer: Public Sewer
- Water: Public
Community & HOA
HOA
- Has HOA: No
Location
- Region: Hampton
Financial & listing details
- Price per square foot: $168/sqft
- Tax assessed value: $107,600
- Annual tax amount: $1,660
- Date on market: 10/5/2026
- Cumulative days on market: 4 days
Estimated market value
Not available
Estimated sales range
Not available
Not available
Price history
| Date | Event | Price |
|---|---|---|
| 10/5/2026 | Listed for sale | $135,000+32.4%$168/sqft |
Source:  NoCoast MLS as distributed by MLS GRID #6343378 Report a problem NoCoast MLS as distributed by MLS GRID #6343378 Report a problem | ||
| 7/8/2024 | Sold | $102,000-7.2%$127/sqft |
Source: NoCoast MLS as distributed by MLS GRID #6317013 Report a problem | ||
| 5/20/2024 | Pending sale | $109,900$137/sqft |
Source: NoCoast MLS as distributed by MLS GRID #6317013 Report a problem | ||
| 5/4/2024 | Listed for sale | $109,900+111.3%$137/sqft |
Source: NoCoast MLS as distributed by MLS GRID #6317013 Report a problem | ||
| 1/27/2022 | Sold | $52,000-11.7%$65/sqft |
Source: NoCoast MLS as distributed by MLS GRID #5760329 Report a problem | ||
| 1/19/2022 | Pending sale | $58,900$73/sqft |
Source: NoCoast MLS as distributed by MLS GRID #5760329 Report a problem | ||
| 10/29/2021 | Price change | $58,900-7.8%$73/sqft |
Source: NoCoast MLS as distributed by MLS GRID #5760329 Report a problem | ||
| 6/23/2021 | Price change | $63,900-1.5%$80/sqft |
Source: NoCoast MLS as distributed by MLS GRID #5760329 Report a problem | ||
| 5/19/2021 | Listed for sale | $64,900+49.2%$81/sqft |
Source: NoCoast MLS as distributed by MLS GRID #5760329 Report a problem | ||
| 6/17/2014 | Sold | $43,500$54/sqft |
Source: NoCoast MLS as distributed by MLS GRID #5339669 Report a problem | ||
Public tax history
| Year | Property taxes | Tax assessment |
|---|---|---|
| 2025 | $1,142 +1.8% | $107,600 +43.5% |
| 2024 | $1,122 +20.4% | $75,000 |
| 2023 | $932 -19.1% | $75,000 +42.3% |
| 2022 | $1,152 +1.4% | $52,700 -0.9% |
| 2021 | $1,136 +11.8% | $53,200 +3.3% |
| 2020 | $1,016 +5.8% | $51,500 +8.2% |
| 2019 | $960 +3.2% | $47,600 +3.9% |
| 2018 | $930 -3.5% | $45,800 +6.5% |
| 2017 | $964 +6.2% | $43,000 |
| 2016 | $908 | $43,000 -2.9% |
| 2015 | $908 | $44,300 |
| 2014 | $908 -4% | $44,300 |
| 2013 | $946 | -- |
Find assessor info on the county website
Monthly payment
Est. payment
Payment breakdown
Explore the cost of this home by adjusting the details. Changes won't be saved.Climate risks
Neighborhood: 50441
Similar homes
- $135,0002 bd1 ba884 sqft220 5th Ave NE, Hampton, IA 50441Active
 MLS ID #6342375, Darla Krukow, Krukow Real Estate. NoCoast MLS as distributed by MLS GRID
 - $124,9003 bd1 ba1.1k sqft511 5th St SW, Hampton, IA 50441Active
 MLS ID #6340107, Darla Krukow, Krukow Real Estate. NoCoast MLS as distributed by MLS GRID
 - $154,9002 bd2 ba988 sqft327 Lincoln Ave, Iowa Falls, IA 50126Active
 MLS ID #6343434, Emily E Kruckenberg, Jennings Real Estate. NoCoast MLS as distributed by MLS GRID
 - $120,0002 bd2 ba1k sqft115 1st St N, Rockwell, IA 50469For Sale

 MLS ID #260725, BECKY WERNER, Century 21 Preferred. Greater Mason BOR
 - $132,5002 bd1 ba1k sqft408 Dale Dr, Iowa Falls, IA 50126For Sale
 MLS ID #71053, Jim Horstman, Hunziker & Assoc.-Ames. CIBR
