Custom-built 3-bedroom, 4-bath luxury ranch, privately set on 3.59 acres, showcasing exceptional craftsmanship and thoughtful design. Beautiful stonework and an inviting covered entry create a striking first impression. Offering over 3,100 sq. ft., the home is filled with natural light and features rich hardwood flooring, central air, and an open floor plan ideal for entertaining. The living room offers vaulted ceilings, custom built-ins, gas fireplace, and sliders overlooking the outdoor space. The kitchen offers a large center island, granite counters, stainless appliances, pantry, and dining area. Just off the kitchen, a room accented by crown molding and wainscoting is equally suited for a sitting room or formal dining. A dedicated office with built-ins can serve as a bonus room or potential 4th bed. The first-floor primary suite has vaulted ceilings, double walk-in closets with custom shelving, and a spa-inspired bath with a soaking tub and oversized tiled shower. An additional bath and laundry room complete the main level. The walkout lower features two additional bedrooms, two baths, and family room. Highlights include a 4-bed septic, whole-house generator, new Navien water heater, expanded driveway, and oversized 2-car garage. Outside, a beautiful patio with built-in grill, detailed stonework, and firepit, ideal for entertaining and enjoying the peaceful surroundings. Enjoy a private setting with easy highway access and South County beaches just a short drive away.
Pending
$944,000
919 A Ten Rod Rd, Exeter, RI 02822
3beds
3,134sqft
Single Family Residence
Built in 2013
3.59 Acres Lot
$-- Zestimate®
$301/sqft
$-- HOA
What's special
- 23 days
- 1,640
- 150
Likely to sell faster than
Zillow last checked:
Listing updated:
Listed by:
Trisha Hebert 401-309-9957,
Real Broker, LLC
Source: StateWide MLS RI,MLS#: 1421222
Facts & features
Interior
Bedrooms & bathrooms
- Bedrooms: 3
- Bathrooms: 4
- Full bathrooms: 2
- 1/2 bathrooms: 2
Primary bedroom
- Level: First
Bedroom 2
- Level: Lower
Bedroom 3
- Level: Lower
Bathroom
- Level: Lower
Bathroom
- Level: Lower
Bathroom
- Level: First
Dining area
- Level: First
Dining room
- Level: First
Family room
- Level: Lower
Other
- Level: First
Kitchen
- Level: First
Laundry
- Level: First
Living room
- Level: First
Office
- Level: First
Pantry
- Level: First
Storage
- Level: Lower
Heating
- Oil, Forced Air, Zoned
Cooling
- Central Air
Appliances
- Included: Electric Water Heater, Tankless Water Heater, Dishwasher, Dryer, Microwave, Oven/Range, Refrigerator, Washer
Features
- Wall (Dry Wall), Wall (Plaster), Stairs, Plumbing (Mixed), Plumbing (PVC), Insulation (Unknown), Ceiling Fan(s)
- Flooring: Ceramic Tile, Hardwood, Carpet
- Windows: Insulated Windows
- Basement: Full,Walk-Out Access,Partially Finished,Bath/Stubbed,Bedroom(s),Common,Family Room,Storage Space,Utility
- Number of fireplaces: 1
- Fireplace features: Gas, Zero Clearance
Interior area
- Total structure area: 2,094
- Total interior livable area: 3,134 sqft
- Finished area above ground: 2,094
- Finished area below ground: 1,040
Video & virtual tour
Property
Parking
- Total spaces: 10
- Parking features: Attached, Garage Door Opener, Driveway
- Attached garage spaces: 2
- Has uncovered spaces: Yes
Features
- Patio & porch: Patio
Lot
- Size: 3.59 Acres
- Features: Wooded
Details
- Parcel number: EXETM0022B0003L0001
- Zoning: RU-3
- Other equipment: Fuel Tank(s)
Construction
Type & style
- Home type: SingleFamily
- Architectural style: Contemporary,Ranch
- Property subtype: Single Family Residence
Materials
- Dry Wall, Plaster, Masonry, Other Siding
- Foundation: Concrete Perimeter
Condition
- New construction: No
- Year built: 2013
Utilities & green energy
- Electric: 200+ Amp Service, Circuit Breakers, Generator, Individual Meter, Underground
- Sewer: Septic Tank
- Water: Well
- Utilities for property: Underground Utilities
Community & HOA
Community
- Features: Golf, Highway Access, Interstate, Recreational Facilities, Restaurants, Near Shopping
HOA
- Has HOA: No
Location
- Region: Exeter
Financial & listing details
- Price per square foot: $301/sqft
- Tax assessed value: $678,400
- Annual tax amount: $7,971
- Date on market: 8/25/2026
Estimated market value
Not available
Estimated sales range
Not available
Not available
Price history
| Date | Event | Price |
|---|---|---|
| 9/3/2026 | Pending sale | $944,000$301/sqft |
Source:  StateWide MLS RI #1421222 Report a problem StateWide MLS RI #1421222 Report a problem | ||
| 8/25/2026 | Listed for sale | $944,000+4.9%$301/sqft |
Source: StateWide MLS RI #1421222 Report a problem | ||
| 9/26/2025 | Sold | $900,000-2.7%$287/sqft |
Source: StateWide MLS RI #1392677 Report a problem | ||
| 9/13/2025 | Pending sale | $925,000$295/sqft |
Source: StateWide MLS RI #1392677 Report a problem | ||
| 8/28/2025 | Contingent | $925,000$295/sqft |
Source: StateWide MLS RI #1392677 Report a problem | ||
| 8/21/2025 | Listed for sale | $925,000+145%$295/sqft |
Source: StateWide MLS RI #1392677 Report a problem | ||
| 3/30/2011 | Sold | $377,500$120/sqft |
Source: Public Record Report a problem | ||
Public tax history
| Year | Property taxes | Tax assessment |
|---|---|---|
| 2025 | $10,006 +28.4% | $678,400 |
| 2024 | $7,795 -3% | $678,400 +20.5% |
| 2023 | $8,035 +2.4% | $563,100 |
| 2022 | $7,850 +1.6% | $563,100 |
| 2021 | $7,726 +2.6% | $563,100 +16.4% |
| 2020 | $7,533 -0.8% | $483,800 |
| 2019 | $7,591 +1.9% | $483,800 |
| 2018 | $7,446 -3.5% | $483,800 +1.8% |
| 2017 | $7,714 +1.8% | $475,300 |
| 2016 | $7,576 +3.7% | $475,300 |
| 2015 | $7,305 +423.7% | $475,300 +401.4% |
| 2013 | $1,395 -64.8% | $94,800 -65.6% |
| 2012 | $3,963 -2% | $275,600 -8.4% |
| 2011 | $4,043 -0.4% | $300,800 |
| 2010 | $4,058 -4.7% | $300,800 |
| 2009 | $4,259 -1.6% | $300,800 -14.4% |
| 2008 | $4,330 +3.3% | $351,200 |
| 2007 | $4,193 | $351,200 |
Find assessor info on the county website
Monthly payment
Est. payment
Payment breakdown
Explore the cost of this home by adjusting the details. Changes won't be saved.Climate risks
Neighborhood: 02822
Similar homes
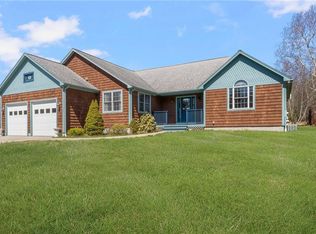
- $950,0005 bd4 ba3.6k sqft559 Victory Hwy, West Greenwich, RI 02817For Sale

 MLS ID #1422192, Jeremiah Blum, William Raveis Inspire. StateWide MLS RI
 - $1,074,9004 bd3 ba3.6k sqft2254 Division Rd, East Greenwich, RI 02818For Sale
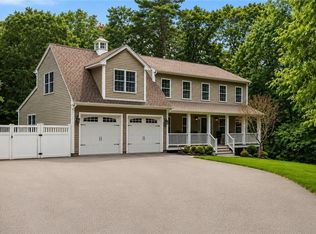 MLS ID #1421936, Tyler Cote, Cote Partners Realty LLC. StateWide MLS RI
 - $875,0004 bd3 ba4.1k sqft16 Brett Dr, Scituate, RI 02825For Sale
 MLS ID #1422901, The Janikies Group, Keller Williams Coastal. StateWide MLS RI
 - $949,9004 bd3 ba2.5k sqft86 Wickham Rd, North Kingstown, RI 02852For Sale
 MLS ID #1421455, Melanie Linkevich, RI Real Estate Services. StateWide MLS RI
 - $949,9004 bd4 ba3.6k sqft150 Stone Ridge Dr, East Greenwich, RI 02818For SaleMLS ID #1421290, Alisha Tafuri-Scarpaci, BHHS Commonwealth Real Estate. StateWide MLS RI
- $999,0004 bd4 ba4.5k sqft4 Stonecarry Way, East Greenwich, RI 02818For SaleMLS ID #1422102, Donna Evans, Real Broker, LLC. StateWide MLS RI
- $789,0004 bd3 ba2.2k sqft295 Frenchtown Rd, East Greenwich, RI 02818For SaleMLS ID #1423494, Matthew Eliason, Keller Williams South Watuppa. StateWide MLS RI
- $1,049,0004 bd3 ba3.5k sqft1340 Waterford Dr, East Greenwich, RI 02818For SaleMLS ID #1417330, Denise Leonard, BHHS Commonwealth Real Estate. StateWide MLS RI
- $849,9004 bd3 ba3.6k sqft57 Club House Rd, Coventry, RI 02816For SaleMLS ID #1422917, Tracy Sisson, BHHS Pinnacle Realty. StateWide MLS RI
- $950,0005 bd4 ba2.5k sqft5763 Post Rd, East Greenwich, RI 02818For SaleMLS ID #1422801, Allen Gammons, BHHS Commonwealth Real Estate. StateWide MLS RI
- $874,9004 bd3 ba2.5k sqft394 Westmoreland Ln, Kingstown, RI 02874For SaleMLS ID #1422616, The Rachel Jones Team, SKD Real Estate. StateWide MLS RI
- $995,0005 bd4 ba3.6k sqft88 Varnum Dr, Warwick, RI 02818For SaleMLS ID #1422360, Lisa Pisaturo, Residential Properties Ltd.. StateWide MLS RI
- $999,0003 bd4 ba3.9k sqft12 Woodlake Dr, Johnston, RI 02919For SaleMLS ID #1420547, Kira Greene, Compass. StateWide MLS RI
- $899,9994 bd3 ba2.7k sqft364 Orchard Woods Dr N, Kingstown, RI 02874For SaleMLS ID #1418491, Patricia Berg, Lila Delman Compass. StateWide MLS RI
- $874,9003 bd3 ba2.3k sqft5 Hazelton Ln, South Kingstown, RI 02892For SaleMLS ID #1415412, Robert Babigian, Weichert REALTORS-Atlantic Prp. StateWide MLS RI
- $999,9004 bd5 ba3.7k sqft1158 Sisson Rd, Coventry, RI 02827For SaleMLS ID #1419499, Jay Rezendes, RE/MAX ONE. StateWide MLS RI
- $619,9003 bd2 ba2.1k sqft113 Victory Hwy, West Greenwich, RI 02817For SaleMLS ID #1423412, Nicole Noury, JPAR Prime Real Estate. StateWide MLS RI
- $729,0003 bd3 ba2.2k sqft41 Timber Ridge Rd, Charlestown, RI 02813For SaleMLS ID #1423420, Team KEY, KEY Real Estate Services. StateWide MLS RI
- $849,9003 bd3 ba2k sqft4434 A South County Trl, Charlestown, RI 02813For SaleMLS ID #1419816, Dan Saffer, PVD Properties. StateWide MLS RI
- $679,9003 bd3 ba2.7k sqft43 Franklin Rd, Scituate, RI 02825For SaleMLS ID #1421595, Christine Corriveau, RE/MAX Properties. StateWide MLS RI
