Skip main navigation
Closed
  • $169,900

    919 Abbott St, Albert Lea, MN 56007

    3beds
    2,311sqft
    Single Family
    Built in 1910
    10,018 Square Feet Lot
    $169,700 Zestimate®
    $74/sqft
    $1,897 Estimated rent

    Home value

    $169,700

    $161,000 - $178,000

    $1,897/mo

    Zestimate® history
    Loading
    Loading...

    Owner options

    List your home for rent

    $1,897/mo

    Rent Zestimate®

    Find your next renter with Zillow Rental Manager. Plus, with online applications, you can quickly screen prospective tenants – for free.

    Learn more

    $1,897/mo

    Rent Zestimate®

    Refinance and save

    $1,094/mo

    Est. payment

    Refinancing to a lower rate could help reduce your monthly payments and save thousands over the life of the loan.

    See today's rates

    $1,094/mo

    Est. payment

    Explore your selling options

    Work with a Zillow partner agent

    Leverage their expertise and Zillow's premium Showcase listings to get your home seen by more buyers.

    Get started

    List with your own agent

    Get your home in front of millions of buyers by listing it on Zillow.

    Learn how to do it

    Sell it yourself

    Take full control of how buyers see your home on Zillow by listing For Sale by Owner (FSBO).

    List your home

    What's special

    Cozy gas fireplaceAbundant storagePlenty of workspaceAdjoining dining areaVaulted ceilingsMain-floor primary suiteAmple closet space
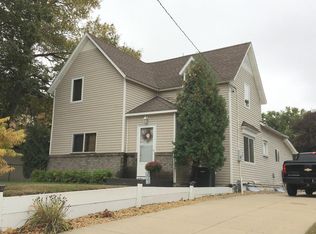
    Looking for your first forever home? This is the one you’ve been waiting for! This charming three-bedroom home has so much to offer. Relax in the beautiful sunroom/den featuring vaulted ceilings, a cozy gas fireplace, and a patio door leading to a private backyard patio—perfect for morning coffee or evening gatherings. The updated kitchen includes appliances, updated cabinetry, and plenty of workspace. Just off the kitchen is a spacious living room with an adjoining dining area, creating an inviting layout for everyday living and entertaining. The main-floor primary suite offers generous space, abundant storage, and a private en suite bathroom. Upstairs, you’ll find two additional spacious bedrooms with ample closet space and a full bathroom. The finished basement provides even more living space with a versatile family room or den, along with a convenient three-quarter bathroom. Step outside to enjoy the beautifully landscaped, secluded patio surrounded by colorful flowers—an ideal setting for entertaining family and friends. Conveniently located directly across from a park and school and just one block from beautiful Fountain Lake, this home combines comfort, convenience, and location. Priced to sell—don’t miss your opportunity to make this wonderful home yours! Schedule your showing today.

    Zillow last checked:

    Listing updated:

    Listed by:

    Joshua Harmdierks 507-383-7625,

    Unique Realty,

    James Kelley 507-473-0358

    Bought with:

    Daniel Gullickson

    Robert Hoffman Realty Inc.

    Source: NorthstarMLS as distributed by MLS GRID,MLS#: 7115956MLS Logo

    Facts & features

    Interior

    Bedrooms & bathrooms
    • Bedrooms: 3
    • Bathrooms: 3
    • Full bathrooms: 1
    • 3/4 bathrooms: 2
    Bedroom
    • Level: Main
    • Area: 182 Square Feet
    • Dimensions: 14x13
    Bedroom 2
    • Level: Upper
    • Area: 154 Square Feet
    • Dimensions: 14x11
    Bedroom 3
    • Level: Upper
    • Area: 120 Square Feet
    • Dimensions: 12x10
    Bathroom
    • Level: Main
    • Area: 53.2 Square Feet
    • Dimensions: 7.6x7
    Bathroom
    • Level: Upper
    • Area: 70 Square Feet
    • Dimensions: 10x7
    Bathroom
    • Level: Basement
    • Area: 20 Square Feet
    • Dimensions: 5x4
    Bonus room
    • Level: Basement
    • Area: 140 Square Feet
    • Dimensions: 20x7
    Family room
    • Level: Main
    • Area: 198 Square Feet
    • Dimensions: 18x11
    Kitchen
    • Level: Main
    • Area: 152.1 Square Feet
    • Dimensions: 13x11.7
    Living room
    • Level: Main
    • Area: 286.2 Square Feet
    • Dimensions: 27x10.6
    Heating
    • Forced Air
    Cooling
    • Central Air
    Appliances
    • Included: Dryer, Freezer, Gas Water Heater, Range, Refrigerator, Washer
    • Laundry: In Basement
    Features
    • Basement: Block,Partial,Partially Finished
    • Number of fireplaces: 1
    • Fireplace features: Gas
    Interior area
    • Total structure area: 2,539
    • Total interior livable area: 2,311 sqft
    • Finished area above ground: 1,751
    • Finished area below ground: 560

    Property

    Parking
    • Total spaces: 1
    • Parking features: Detached Garage, Asphalt, Garage Door Opener
    • Garage spaces: 1
    • Has uncovered spaces: Yes
    • Details: Garage Dimensions (12 x 22), Garage Door Height (7), Garage Door Width (9)
    Accessibility
    • Accessibility features: None
    Features
    • Levels: Two
    • Stories: 2
    • Patio & porch: Patio
    • Pool features: None
    • Fencing: None
    Lot
    • Size: 10,018 Square Feet
    • Dimensions: 76 x 132
    • Features: Tree Coverage - Light
    Details
    • Foundation area: 1191
    • Parcel number: 341130440
    • Zoning description: Residential-Single Family

    Construction

    Type & style
    • Home type: SingleFamily
    • Property subtype: Single Family
    Materials
    • Frame
    • Roof: Asphalt
    Condition
    • New construction: No
    • Year built: 1910

    Utilities & green energy

    • Electric: Circuit Breakers, 100 Amp Service, Power Company: Freeborn - Mower Cooperative Services
    • Gas: Natural Gas
    • Sewer: City Sewer/Connected
    • Water: City Water/Connected

    Community & HOA

    Community
    • Subdivision: College Add
    HOA
    • Has HOA: No
    Location
    • Region: Albert Lea

    Financial & listing details

    • Price per square foot: $74/sqft
    • Tax assessed value: $133,700
    • Annual tax amount: $1,570
    • Date on market: 7/25/2026
    • Cumulative days on market: 17 days
    • Road surface type: Paved

    Price history

    DateEventPrice
    8/31/2026Sold$169,900$74/sqft
    Source: NorthstarMLS as distributed by MLS GRID #7115956 Report a problem
    8/11/2026Pending sale$169,900$74/sqft
    Source: NorthstarMLS as distributed by MLS GRID #7115956 Report a problem
    7/25/2026Listed for sale$169,900+15.7%$74/sqft
    Source: NorthstarMLS as distributed by MLS GRID #7115956 Report a problem
    10/18/2022Sold$146,900$64/sqft
    Source: NorthstarMLS as distributed by MLS GRID #6251660 Report a problem
    9/9/2022Pending sale$146,900$64/sqft
    Source: NorthstarMLS as distributed by MLS GRID #6251660 Report a problem
    8/29/2022Listed for sale$146,900$64/sqft
    Source: NorthstarMLS as distributed by MLS GRID #6251660 Report a problem

    Public tax history

    YearProperty taxesTax assessment
    2025$1,604 +1.1%$133,700 +2.8%
    2024$1,586 +42.9%$130,000 +5%
    2023$1,110 -18%$123,800 -1.7%
    2022$1,354 -0.1%$125,900 +46.9%
    2021$1,356 $85,700 -12.6%
    2020$1,356 +7.8%$98,000
    2019$1,258 --
    2018$1,258 +32.7%--
    2016$948 +16.7%--
    2015$812 -6.7%--
    2014$870 -22.2%--
    2012$1,118 --
    2011-- --
    2010-- --
    Find assessor info on the county website

    Neighborhood: 56007

    Nearby schools

    GreatSchools rating
    Sell for more on Zillow
    Get a Zillow Showcase℠ listing at no additional cost and you could sell for .
    $169,700
    2% more
    +$3,394
    With Zillow Showcase(estimated)
    $173,094
    Sell for more on Zillow
    Get a Zillow Showcase℠ listing at no additional cost and you could sell for .
    $169,700
    2% more
    +$3,394
    With Zillow Showcase(estimated)
    $173,094