One story Traditional tucked in the back of a single entrance established neighborhood. Centrally located in South Lake Charles and situated on a corner lot sits this one owner home featuring three bedrooms and two full baths with real hardwood floors in living room, halls and bedrooms. Home has a living room with a fireplace flanked by built-ins and a cozy kitchen leading to a charming dining room overlooking a sunny and bright sunroom/den and lovely privacy fenced backyard. Two car carport and mature landscaping.
Sold
Price Unknown
919 Akron St, Lake Charles, LA 70605
3beds
2,170sqft
Single Family Residence, Residential
Built in 1958
0.39 Acres Lot
$245,200 Zestimate®
$--/sqft
$1,635 Estimated rent
Home value
$245,200
$218,000 - $275,000
$1,635/mo
Zestimate® history
Owner options
List your home for rent
$1,635/mo
Rent Zestimate®
Find your next renter with Zillow Rental Manager. Plus, with online applications, you can quickly screen prospective tenants – for free.
$1,635/mo
Rent Zestimate®
Refinance and save
Refinancing to a lower rate could help reduce your monthly payments and save thousands over the life of the loan.
Explore your selling options
Work with a Zillow partner agent
Leverage their expertise and Zillow's premium Showcase listings to get your home seen by more buyers.
Get startedList with your own agent
Get your home in front of millions of buyers by listing it on Zillow.
Learn how to do itSell it yourself
Take full control of how buyers see your home on Zillow by listing For Sale by Owner (FSBO).
List your homeWhat's special
Zillow last checked:
Listing updated:
Listed by:
Larry G Turner 337-540-1916,
CENTURY 21 Bessette Flavin
Bought with:
Robbie Ingle, 912122392
Coldwell Banker Ingle Safari R
Source: SWLAR,MLS#: SWL25003334
Facts & features
Interior
Bedrooms & bathrooms
- Bedrooms: 3
- Bathrooms: 2
- Full bathrooms: 2
- Main level bathrooms: 2
- Main level bedrooms: 3
Primary bedroom
- Description: Room
- Level: Lower
- Area: 187 Square Feet
- Dimensions: 11 x 16.8
Bedroom
- Description: Room
- Level: Lower
- Area: 176 Square Feet
- Dimensions: 10.8 x 15.9
Bedroom
- Description: Room
- Level: Lower
- Area: 168 Square Feet
- Dimensions: 13.9 x 11.9
Dining room
- Description: Room
- Level: Lower
- Area: 195 Square Feet
- Dimensions: 15.1 x 13.3
Kitchen
- Description: Room
- Level: Lower
- Area: 99 Square Feet
- Dimensions: 10.6 x 9.3
Living room
- Description: Room
- Level: Lower
- Area: 368 Square Feet
- Dimensions: 15.7 x 23.3
Heating
- Central, Electric
Cooling
- Central Air, Ceiling Fan(s), Electric
Appliances
- Included: Dishwasher, Electric Oven, Electric Range, Microwave, Water Heater
- Laundry: Electric Dryer Hookup, In Carport, Laundry Room, Outside, Washer Hookup
Features
- Built-in Features, Bathtub, Ceiling Fan(s), Pantry, Shower, Shower in Tub, Tile Counters, Eating Area In Dining Room, Separated Eating Area
- Has basement: No
- Has fireplace: Yes
- Fireplace features: Gas, Wood Burning
Interior area
- Total structure area: 3,251
- Total interior livable area: 2,170 sqft
Property
Parking
- Parking features: Covered, Carport, Attached Carport, Private
- Has carport: Yes
Features
- Levels: One
- Stories: 1
- Patio & porch: Covered, Concrete, Porch, Front Porch, Rear Porch, Slab, Wood, Patio
- Pool features: None
- Spa features: None
- Fencing: Privacy,Fenced
Lot
- Size: 0.39 Acres
- Dimensions: 153 x 110
- Features: Yard
Details
- Parcel number: 00272159
- Special conditions: Standard
Construction
Type & style
- Home type: SingleFamily
- Property subtype: Single Family Residence, Residential
Materials
- Brick
- Foundation: Slab
- Roof: Shingle
Condition
- New construction: No
- Year built: 1958
Utilities & green energy
- Gas: CenterPoint Energy
- Sewer: Public Sewer
- Water: Public
- Utilities for property: Cable Available, Electricity Available, Sewer Available, Phone Available, Water Available, Water Connected
Community & HOA
Community
- Subdivision: Heyd Park
HOA
- Has HOA: No
Location
- Region: Lake Charles
Financial & listing details
- Tax assessed value: $92,400
- Annual tax amount: $908
- Date on market: 6/6/2025
- Cumulative days on market: 71 days
- Road surface type: Paved
Price history
| Date | Event | Price |
|---|---|---|
| 7/28/2025 | Sold | -- |
Source: SWLAR #SWL25003334 Report a problem | ||
| 7/14/2025 | Pending sale | $237,500$109/sqft |
Source: SWLAR #SWL25003334 Report a problem | ||
| 7/10/2025 | Contingent | $237,500$109/sqft |
Source: Greater Southern MLS #SWL25003334 Report a problem | ||
| 6/6/2025 | Listed for sale | $237,500$109/sqft |
Source: Greater Southern MLS #SWL25003334 Report a problem | ||
Public tax history
| Year | Property taxes | Tax assessment |
|---|---|---|
| 2025 | $908 +9.6% | $9,240 +6.9% |
| 2024 | $828 -1.1% | $8,640 |
| 2023 | $837 +0.3% | $8,640 |
| 2022 | $835 -2.1% | $8,640 |
| 2021 | $854 +12.4% | $8,640 +9.6% |
| 2020 | $759 -8.9% | $7,880 -8.8% |
| 2019 | $834 +271.9% | $8,640 |
| 2018 | $224 -0.1% | $8,640 |
| 2017 | $225 -0.3% | $8,640 |
| 2016 | $225 -73.5% | $8,640 |
| 2015 | $850 | $8,640 |
Find assessor info on the county website
Neighborhood: 70605
Nearby homes
- $215,4003 bd3 ba1.9k sqft915 Akron St, Lake Charles, LA 70605Off Market
- $317,1003 bd3 ba2.1k sqft932 Chartres St, Lake Charles, LA 70605Off Market
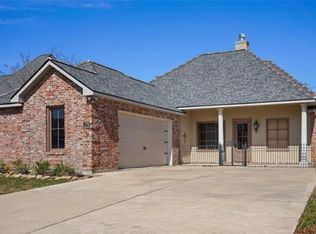
- $370,8003 bd3 ba2.2k sqft928 Chartres St, Lake Charles, LA 70605Off Market

- $85,3001 bd1 ba780 sqft4212 Heyd Ave #A, Lake Charles, LA 70605Off Market
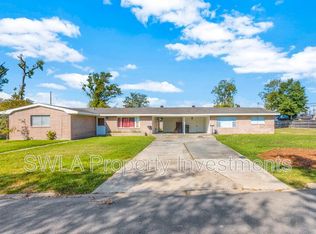
- $181,8003 bd2 ba1.5k sqft4212 Heyd Ave, Lake Charles, LA 70605Off Market
- $--1 bd1 ba780 sqft4212 Heyd Ave #1, Lake Charles, LA 70605Off Market
- $--4 bd3 ba2.7k sqft936 Chartres St, Lake Charles, LA 70605Sold
- $338,3003 bd3 ba2k sqft924 Chartres St, Lake Charles, LA 70605Off Market
Nearby schools
GreatSchools rating
- 9/10Prien Lake Elementary SchoolGrades: PK-5Distance: 0.9 mi
- 7/10S. J. Welsh Middle SchoolGrades: 6-8Distance: 0.6 mi
- 8/10Alfred M. Barbe High SchoolGrades: 9-12Distance: 1.3 mi
Schools provided by the listing agent
- Elementary: Prien Lake
- Middle: SJWelsh
- High: Barbe
Source: SWLAR. This data may not be complete. We recommend contacting the local school district to confirm school assignments for this home.
Sell for more on Zillow
Get a Zillow Showcase℠ listing at no additional cost and you could sell for .
$245,200
2% more
+$4,904
With Zillow Showcase(estimated)
$250,104
Sell for more on Zillow
Get a Zillow Showcase℠ listing at no additional cost and you could sell for .
$245,200
2% more
+$4,904
With Zillow Showcase(estimated)
$250,104
- Louisiana
- Calcasieu Parish
- Lake Charles
- 70605
- 919 Akron St
