Skip main navigation
Sold for $265,000
  • $265,000

    919 Albrittons Road, Kinston, NC 28504

    3beds
    1,564sqft
    Single Family Residence
    Built in 2026
    0.51 Acres Lot
    $265,000 Zestimate®
    $169/sqft
    $1,825 Estimated rent

    Home value

    $265,000

    Estimated sales range

    Not available

    $1,825/mo

    Zestimate® history
    Loading
    Loading...

    Owner options

    List your home for rent

    $1,825/mo

    Rent Zestimate®

    Find your next renter with Zillow Rental Manager. Plus, with online applications, you can quickly screen prospective tenants – for free.

    Learn more

    $1,825/mo

    Rent Zestimate®

    Refinance and save

    $1,646/mo

    Est. payment

    Refinancing to a lower rate could help reduce your monthly payments and save thousands over the life of the loan.

    See today's rates

    $1,646/mo

    Est. payment

    Explore your selling options

    Work with a Zillow partner agent

    Leverage their expertise and Zillow's premium Showcase listings to get your home seen by more buyers.

    Get started

    List with your own agent

    Get your home in front of millions of buyers by listing it on Zillow.

    Learn how to do it

    Sell it yourself

    Take full control of how buyers see your home on Zillow by listing For Sale by Owner (FSBO).

    List your home

    What's special

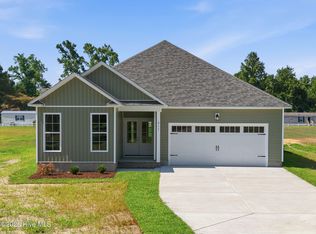
    Beautiful new construction home situated on over half an acre in a quiet, family-friendly neighborhood in Kinston! This 3-bedroom, 2-bathroom home offers 1,564 heated square feet with a thoughtfully designed open-concept layout perfect for everyday living and entertaining. The spacious kitchen features granite countertops, a large island, tile backsplash, pantry, and stainless steel appliances including an electric range, microwave hood, refrigerator, and dishwasher. The kitchen flows seamlessly into the living and dining areas, creating a bright and inviting space. The primary suite includes a walk-in shower, double vanity, and ample storage, while both bathrooms are finished with stylish quartz countertops. Luxury vinyl plank flooring runs throughout the main living areas, with carpet in the bedrooms for added comfort. Enjoy year-round comfort with an energy-efficient heat pump and central air. Step outside to a covered back patio--perfect for relaxing or entertaining. Additional highlights include a 2-car garage, private concrete driveway, durable Owens Corning 30-year dimensional shingles, and low-maintenance vinyl siding with accent details. Conveniently located with easy access to Kinston, New Bern, Jacksonville, and Goldsboro, and situated in a highly rated school district.

    Zillow last checked:

    Listing updated:

    Listed by:

    Maddi Lamm 229-894-9638,

    Berkshire Hathaway HomeServices Prime Properties,

    Jimmy Register 252-347-6857,

    Berkshire Hathaway HomeServices Prime Properties

    Bought with:

    Ashley Price, 285772

    Kinston Realty Group

    Source: Hive MLS,MLS#: 100571099MLS LogoOriginating MLS: Coastal Plains Association of Realtors

    Facts & features

    Interior

    Bedrooms & bathrooms
    • Bedrooms: 3
    • Bathrooms: 2
    • Full bathrooms: 2
    Rooms
    • Room types: Master Bedroom, Bedroom 2, Bedroom 3, Laundry, Living Room, Breakfast Nook
    Heating
    • Heat Pump, Electric
    Cooling
    • Central Air, Heat Pump
    Appliances
    • Included: Electric Oven, Built-In Microwave, Refrigerator, Dishwasher, Electric Range
    • Laundry: Laundry Room
    Features
    • Kitchen Island, Ceiling Fan(s), Pantry, Walk-in Shower
    • Flooring: LVT/LVP, Carpet
    • Windows: Thermal Windows
    • Attic: Scuttle
    Interior area
    • Total structure area: 1,564
    • Total interior livable area: 1,564 sqft

    Property

    Parking
    • Total spaces: 2
    • Parking features: Concrete
    • Attached garage spaces: 2
    Accessibility
    • Accessibility features: None
    Features
    • Levels: One
    • Patio & porch: Covered, Patio, Rear Porch
    • Exterior features: None
    • Fencing: None
    • Has view: Yes
    • View description: See Remarks
    • Frontage type: See Remarks
    Lot
    • Size: 0.51 Acres
    • Dimensions: 81 x 276 x 83 x 273
    Details
    • Parcel number: 101824
    • Zoning: Residential
    • Special conditions: Standard

    Construction

    Type & style
    • Home type: SingleFamily
    • Property subtype: Single Family Residence
    Materials
    • Vinyl Siding, Wood Frame
    • Foundation: Raised, Slab
    • Roof: Composition
    Condition
    • New construction: Yes
    • Year built: 2026

    Utilities & green energy

    • Sewer: Septic Tank
    • Water: Public
    • Utilities for property: Sewer Connected, Water Available

    Community & HOA

    Community
    • Subdivision: Not In Subdivision
    HOA
    • Has HOA: No
    Location
    • Region: Kinston

    Financial & listing details

    • Price per square foot: $169/sqft
    • Tax assessed value: $240,783
    • Date on market: 5/1/2026
    • Cumulative days on market: 44 days
    • Listing agreement: Exclusive Right To Sell
    • Listing terms: Cash,Conventional,FHA,USDA Loan,VA Loan
    • Road surface type: Paved

    Price history

    DateEventPrice
    7/28/2026Sold$265,000$169/sqft
    Source: Hive MLS #100571099 Report a problem
    6/15/2026Pending sale$265,000$169/sqft
    Source: BHHS broker feed #100571099 Report a problem
    6/15/2026Contingent$265,000$169/sqft
    Source: Hive MLS #100571099 Report a problem
    6/4/2026Price change$265,000-0.4%$169/sqft
    Source: Hive MLS #100571099 Report a problem
    5/22/2026Price change$266,000-0.6%$170/sqft
    Source: Hive MLS #100571099 Report a problem
    5/1/2026Listed for sale$267,500-4.3%$171/sqft
    Source: Hive MLS #100571099 Report a problem
    3/23/2026Listing removed$279,500$179/sqft
    Source: Hive MLS #100515030 Report a problem
    10/31/2025Price change$279,500-1.8%$179/sqft
    Source: Hive MLS #100515030 Report a problem
    9/16/2025Price change$284,500-1.7%$182/sqft
    Source: Hive MLS #100515030 Report a problem
    8/4/2025Price change$289,500-1.7%$185/sqft
    Source: Hive MLS #100515030 Report a problem
    6/21/2025Listed for sale$294,500$188/sqft
    Source: Hive MLS #100515030 Report a problem

    Public tax history

    Tax history is unavailable.

    Neighborhood: 28504

    Nearby schools

    GreatSchools rating
    Schools provided by the listing agent
    • Elementary: Southwest
    • Middle: Woodington
    • High: South Lenoir

    Source: Hive MLS. This data may not be complete. We recommend contacting the local school district to confirm school assignments for this home.

    Get pre-qualified for a loan
    At Zillow Home Loans, we can pre-qualify you in as little as 5 minutes with no impact to your credit score.

    An equal housing lender. NMLS #10287.