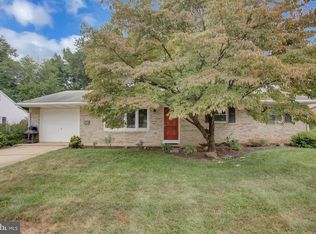
Introducing an overview of this recently remodeled rancher in Heritage Acres, offering an excellent property with many attractive features. This charming home boasts a covered front porch that provides a delightful outdoor space where you can relax and enjoy the fresh air while being sheltered from the elements. Whether you're sipping your morning coffee, reading a book in the afternoon, or watching the sunset in the evening, the covered front porch offers a cozy and inviting spot to take in the surrounding views. With room for seating and perhaps some potted plants or decorations, the porch adds curb appeal and extends the living space outdoors, making it a perfect place to unwind and connect with the neighborhood ambiance. Entering the home, you are greeted with a spacious living room featuring a cozy wood-burning fireplace. This inviting space offers the perfect atmosphere for relaxation and gatherings, especially during chilly evenings. The warm glow of the fireplace adds a touch of comfort and charm to the room, making it an ideal spot to unwind after a long day. With ample space for seating and a focal point like the fireplace, this living room sets the tone for cozy living in this beautiful home. The kitchen/dining area in this home is a standout feature, offering both functionality and aesthetic appeal. The granite countertops and custom cabinets provide a high-end look while also offering durability and ample storage space. The center island adds additional workspace and seating, perfect for meal prep or casual dining. The pantry is another practical addition, providing even more storage for food items and kitchen essentials, helping to keep the space organized and clutter-free. The sunroom connected to the kitchen is a delightful bonus, with its abundance of natural light, the sunroom becomes a welcoming oasis for relaxation, enjoying a morning cup of coffee, or entertaining guests in a bright and airy atmosphere. The family room offers warmth and ambiance provided by the fireplace that enhances the coziness of the space, making it even more appealing for relaxation and gatherings . Enjoy the flickering flames of the fireplace while looking out onto the private patio. It truly creates a cozy and welcoming atmosphere, where you can enjoy the best of both indoor and outdoor living regardless of the weather outside. Having two bedrooms on the main level provides versatility for homeowners. It can accommodate a range of needs, such as having a dedicated guest room, a home office, or a space for family members who may prefer single-level living. Additionally, having two full baths on the first floor ensures convenience and privacy for residents and guests alike. The lower level of this home offers a wealth of additional living space and amenities, making it a versatile and valuable area of the property. With a full bedroom and full bath, this level provides comfortable accommodations for guests, in-laws, or older children seeking privacy and independence. The lower level also extends the home's living space with its spacious family room, game room or multi-purpose space, providing flexibility to suit the needs and preferences of the homeowners. Additionally, the lower level includes ample storage options, ensuring that residents have plenty of space to store belongings, seasonal items, and household essentials, helping to maintain an organized and clutter-free living environment. The dedicated workroom and laundry room are practical amenities that add convenience to daily life.
Sold for $392,500
$392,500
919 Alison Ave, Mechanicsburg, PA 17055
3beds
2,263sqft
Single Family Residence
Built in 1966
0.43 Acres Lot
$418,100 Zestimate®
$173/sqft
$2,619 Estimated rent
Home value
$418,100
$397,000 - $439,000
$2,619/mo
Zestimate® history
Owner options
List your home for rent
$2,619/mo
Rent Zestimate®
Find your next renter with Zillow Rental Manager. Plus, with online applications, you can quickly screen prospective tenants – for free.
$2,619/mo
Rent Zestimate®
Refinance and save
$2,497/mo
Est. payment
Refinancing to a lower rate could help reduce your monthly payments and save thousands over the life of the loan.
$2,497/mo
Est. payment
Explore your selling options
Work with a Zillow partner agent
Leverage their expertise and Zillow's premium Showcase listings to get your home seen by more buyers.
Get startedList with your own agent
Get your home in front of millions of buyers by listing it on Zillow.
Learn how to do itSell it yourself
Take full control of how buyers see your home on Zillow by listing For Sale by Owner (FSBO).
List your homeWhat's special
Private patioFresh airSeasonal itemsHeritage acresCustom cabinetsNatural lightCovered front porch
Zillow last checked:
Listing updated:
Listed by:
Sue KENT 717-514-0021,
Howard Hanna Company-Camp Hill
Bought with:
John MacDonald, RS342306
Core Partners Realty LLC
Source: Bright MLS,MLS#: PACB2027078
Facts & features
Interior
Bedrooms & bathrooms
- Bedrooms: 3
- Bathrooms: 3
- Full bathrooms: 3
- Main level bathrooms: 2
- Main level bedrooms: 2
Rooms
- Room types: Living Room, Dining Room, Game Room, Family Room, Sun/Florida Room, Laundry
Basement
- Area: 800
Heating
- Forced Air, Propane
Cooling
- Central Air, Other
Appliances
- Included: Dishwasher, Range Hood, Stainless Steel Appliance(s), Water Heater
- Laundry: Laundry Room
Features
- Dining Area, Family Room Off Kitchen, Open Floorplan, Kitchen Island, Upgraded Countertops
- Basement: Full,Partially Finished
- Number of fireplaces: 2
Interior area
- Total structure area: 2,263
- Total interior livable area: 2,263 sqft
- Finished area above ground: 1,463
- Finished area below ground: 800
Property
Parking
- Total spaces: 3
- Parking features: Garage Faces Front, Attached, Driveway
- Attached garage spaces: 1
- Uncovered spaces: 2
Accessibility
- Accessibility features: None
Features
- Levels: One
- Stories: 1
- Patio & porch: Patio, Porch
- Pool features: None
- Has view: Yes
- View description: Trees/Woods
Lot
- Size: 0.43 Acres
- Features: Rear Yard
Details
- Additional structures: Above Grade, Below Grade
- Parcel number: 17240791008
- Zoning: RESIDENTIAL
- Special conditions: Standard
Construction
Type & style
- Home type: SingleFamily
- Architectural style: Ranch/Rambler
- Property subtype: Single Family Residence
Materials
- Brick, Vinyl Siding, Stick Built
- Foundation: Block
Condition
- New construction: No
- Year built: 1966
Utilities & green energy
- Sewer: Public Sewer
- Water: Public
- Utilities for property: Cable Connected, Cable
Community & HOA
Community
- Subdivision: Heritage Acres
HOA
- Has HOA: No
Location
- Region: Mechanicsburg
- Municipality: MECHANICSBURG BORO
Financial & listing details
- Price per square foot: $173/sqft
- Tax assessed value: $182,400
- Annual tax amount: $3,994
- Date on market: 2/24/2024
- Listing agreement: Exclusive Right To Sell
- Listing terms: Cash,Conventional
- Ownership: Fee Simple
Price history
| Date | Event | Price |
|---|---|---|
| 3/27/2024 | Sold | $392,500+3.3%$173/sqft |
Source:  Bright MLS #PACB2027078 Report a problem Bright MLS #PACB2027078 Report a problem | ||
| 2/28/2024 | Pending sale | $379,919$168/sqft |
Source: Bright MLS #PACB2027078 Report a problem | ||
| 2/24/2024 | Listed for sale | $379,919+178.3%$168/sqft |
Source: Bright MLS #PACB2027078 Report a problem | ||
| 3/18/2014 | Sold | $136,500-1%$60/sqft |
Source: Public Record Report a problem | ||
| 2/5/2014 | Price change | $137,900-6.8%$61/sqft |
Source: Carl Snyder Realty #10246913 Report a problem | ||
| 1/3/2014 | Listed for sale | $147,900-23.3%$65/sqft |
Source: Carl Snyder Realty #10246913 Report a problem | ||
| 5/4/2010 | Listing removed | $192,900$85/sqft |
Source: Keller Williams Realty #10166761 Report a problem | ||
| 8/13/2008 | Listed for sale | $192,900+28.7%$85/sqft |
Source: Keller Williams Realty #10166761 Report a problem | ||
| 10/24/2002 | Sold | $149,900$66/sqft |
Source: Public Record Report a problem | ||
Public tax history
| Year | Property taxes | Tax assessment |
|---|---|---|
| 2025 | $4,290 +5% | $182,400 |
| 2024 | $4,085 +2.3% | $182,400 |
| 2023 | $3,994 +3.8% | $182,400 |
| 2022 | $3,850 +1.2% | $182,400 |
| 2021 | $3,804 +4.7% | $182,400 |
| 2020 | $3,634 +221.8% | $182,400 |
| 2019 | $1,129 -67.8% | $182,400 |
| 2018 | $3,511 | $182,400 |
| 2017 | -- | $182,400 |
| 2016 | -- | $182,400 |
| 2015 | -- | $182,400 |
| 2014 | -- | $182,400 |
| 2013 | -- | $182,400 |
| 2012 | -- | $182,400 |
| 2011 | -- | $182,400 +22.3% |
| 2010 | -- | $149,190 |
| 2009 | -- | $149,190 |
| 2008 | -- | $149,190 |
| 2007 | -- | $149,190 |
| 2006 | -- | $149,190 |
| 2005 | -- | $149,190 +11.3% |
| 2004 | -- | $134,060 |
| 2003 | $482 | $134,060 |
| 2000 | -- | $134,060 |
Find assessor info on the county website
Neighborhood: 17055
Nearby homes
- $351,0003 bd2 ba2k sqft917 Alison Ave, Mechanicsburg, PA 17055Off Market
- $342,3003 bd2 ba1.6k sqft1001 Alison Ave, Mechanicsburg, PA 17055Off Market
- $378,1004 bd2 ba1.5k sqft1000 Alison Ave, Mechanicsburg, PA 17055Off Market
- $309,5003 bd2 ba1.4k sqft915 Alison Ave, Mechanicsburg, PA 17055Off Market
- $347,7003 bd2 ba1.9k sqft916 Alison Ave, Mechanicsburg, PA 17055Off Market
- $267,5003 bd2 ba1.1k sqft1000 Charles St, Mechanicsburg, PA 17055Off Market
- $415,0004 bd4 ba2k sqft1002 Charles St, Mechanicsburg, PA 17055Sold
- $376,7004 bd3 ba1.9k sqft1003 Alison Ave, Mechanicsburg, PA 17055Off Market
Nearby schools
GreatSchools rating
- NAKindergarten Center At Filbert StGrades: KDistance: 0.5 mi
- 7/10Mechanicsburg Middle SchoolGrades: 6-8Distance: 1.9 mi
- 7/10Mechanicsburg Area Senior High SchoolGrades: 9-12Distance: 1.7 mi
Schools provided by the listing agent
- High: Mechanicsburg Area
- District: Mechanicsburg Area
Source: Bright MLS. This data may not be complete. We recommend contacting the local school district to confirm school assignments for this home.


Get pre-qualified for a loan
At Zillow Home Loans, we can pre-qualify you in as little as 5 minutes with no impact to your credit score.An equal housing lender. NMLS #10287.
Sell for more on Zillow
Get a Zillow Showcase℠ listing at no additional cost and you could sell for .
$418,100
2% more
+$8,362
With Zillow Showcase(estimated)
$426,462
- Pennsylvania
- Cumberland County
- Mechanicsburg
- 17055
- 919 Alison Ave
Nearby cities
Nearby zip codes
Other Mechanicsburg Topics
