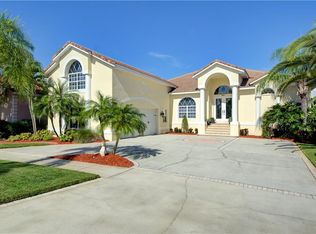

Welcome to Symphony Isles, where luxury living meets waterfront bliss! This exquisite 5-bedroom, 3.5-bathroom estate offers unparalleled amenities and stunning canal views leading to Tampa Bay. As you step through the grand entry, you're greeted by a spacious foyer that sets the tone for elegance and sophistication. To your left, a formal dining room awaits, perfect for hosting memorable gatherings with family and friends. Adjacent is a cozy sitting area, offering a serene spot to unwind while overlooking the sparkling pool and tranquil canal. The heart of this home is undoubtedly the chef's kitchen, boasting designer quartz countertops, large pantry, a gas stove, a gas range top and has a separate Butlers Pantry. Designed for both style and functionality, the kitchen seamlessly flows into the dinette and family room, where large windows bathe the space in natural light and sliders invite you to enjoy seamless indoor-outdoor living. Retreat to the master bedroom, where French doors open to the pool area, creating a private oasis for relaxation. Floorplan features a thoughtfully designed 3-way split plan, offering unparalleled privacy and versatility. The first floor is completely tiled. Upstairs, discover 1000 square feet of living space, ideal for a guest retreat, featuring a bedroom, bath, and living room – ensuring comfort and privacy for visitors. With an oversized 3-car garage complete with an epoxied floor, storage is never an issue. The pool has been recently resurfaced, the screen on pool enclosure replaced and frame repainted, offering a pristine setting for outdoor enjoyment. Updates abound, including new AC units in 2020 and 2022, plantation shutters, crown molding, remodeled Kitchen and baths, new appliances, plantation blinds, well for irrigation and fresh exterior paint. Home is wired for whole house generator. Step outside to discover your own piece of paradise, complete with a covered dock, remote-operated lift with new motors, and composite decking. Whether you're setting sail for adventure or simply soaking in the breathtaking views, waterfront living has never been more luxurious. Symphony Isles itself offers a host of amenities, including a manned 24 hour guard gate, clubhouse, pool, private beach area, and community boat ramp – ensuring endless opportunities for recreation and relaxation. Situated within easy reach are the vibrant cities of Tampa, downtown St. Petersburg, St. Pete Beach, and Sarasota, each offering a unique blend of culture, entertainment, and leisure activities. Residents will find themselves within a short commute of an array of attractions, including world-class shopping districts, captivating performing arts venues, thrilling professional sports arenas, and renowned museums showcasing captivating exhibits. Don't miss your chance to experience waterfront living at its finest – schedule your private tour of this exceptional property today!
Sold for $1,242,500
Zillow last checked:
Listing updated:
Bought with:
Scarlett Truong, 3574130
ALIGN RIGHT REALTY SOUTH SHORE
Source: Stellar MLS,MLS#: G5079535 Originating MLS: Lake and Sumter
Originating MLS: Lake and Sumter
Price history
| Date | Event | Price |
|---|---|---|
| 5/15/2024 | Sold | $1,242,500-4.3%$349/sqft |
Source:  Stellar MLS #G5079535 Report a problem Stellar MLS #G5079535 Report a problem | ||
| 3/17/2024 | Pending sale | $1,299,000$365/sqft |
Source: Stellar MLS #G5079535 Report a problem | ||
| 3/13/2024 | Listed for sale | $1,299,000+67.6%$365/sqft |
Source: Stellar MLS #G5079535 Report a problem | ||
| 6/24/2020 | Sold | $775,000$218/sqft |
Source: Public Record Report a problem | ||
| 5/17/2020 | Pending sale | $775,000$218/sqft |
Source: SIGNATURE REALTY ASSOCIATES #T3241653 Report a problem | ||
| 5/14/2020 | Listed for sale | $775,000+1150%$218/sqft |
Source: SIGNATURE REALTY ASSOCIATES #T3241653 Report a problem | ||
| 9/9/1998 | Sold | $62,000+200.6%$17/sqft |
Source: Public Record Report a problem | ||
| 6/16/1998 | Sold | $20,628-62.5%$6/sqft |
Source: Public Record Report a problem | ||
| 12/23/1997 | Sold | $55,000$15/sqft |
Source: Public Record Report a problem | ||
Nearby homes
Get a cash offer in 3 minutes
Find out how much your home could sell for in as little as 3 minutes with a no-obligation cash offer.
Estimated market value
$1,335,200
