Skip main navigation
Closed
  • $329,900

    919 Allen Ave, Murfreesboro, TN 37129

    3beds
    1,504sqft
    Single Family Residence, Residential
    Built in 1947
    0.28 Acres Lot
    $351,000 Zestimate®
    $219/sqft
    $1,854 Estimated rent

    Home value

    $351,000

    $333,000 - $369,000

    $1,854/mo

    Zestimate® history
    Loading
    Loading...

    Owner options

    List your home for rent

    $1,854/mo

    Rent Zestimate®

    Find your next renter with Zillow Rental Manager. Plus, with online applications, you can quickly screen prospective tenants – for free.

    Learn more

    $1,854/mo

    Rent Zestimate®

    Refinance and save

    $1,885/mo

    Est. payment

    Refinancing to a lower rate could help reduce your monthly payments and save thousands over the life of the loan.

    See today's rates

    $1,885/mo

    Est. payment

    Explore your selling options

    Work with a Zillow partner agent

    Leverage their expertise and Zillow's premium Showcase listings to get your home seen by more buyers.

    Get started

    List with your own agent

    Get your home in front of millions of buyers by listing it on Zillow.

    Learn how to do it

    Sell it yourself

    Take full control of how buyers see your home on Zillow by listing For Sale by Owner (FSBO).

    List your home

    What's special

    Carriage houseDetached garageElectrical panelLaundry closetFresh hardwood floors
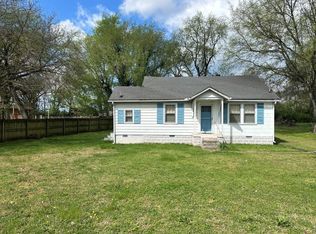
    This adorable house was renovated from the ground up in late 2021. The roof, windows, appliances, fixtures, paint, cabinets, countertops, and electrical panel are only 2.5 years old! HVAC and water heater are approximately 3.5 years old. Allen Ave is conveniently located right off Memorial and Medical Center Parkway, so you will be close to everything! Upon walking through the front door you are welcomed by an open living room with fresh hardwood floors. Off the living room there are two bedrooms and a cute farmhouse bathroom. The back of the house features another bedroom, den with fireplace, and the laundry closet. Outside you will find a generous shaded back yard to relax in with a detached garage/carriage house. This is a home you are sure to enjoy! Please reach out today to schedule your showing!!!

    Zillow last checked:

    Listing updated:

    Listing Provided by:

    Savannah C. Blackwelder 615-631-1921,

    Parks Compass,

    Luke M. Blackwelder 615-653-8765,

    Parks Compass

    Bought with:

    Justin Holder, 300017

    Parks Compass

    Source: RealTracs MLS as distributed by MLS GRID,MLS#: 2647630MLS Logo

    Facts & features

    Interior

    Bedrooms & bathrooms
    • Bedrooms: 3
    • Bathrooms: 1
    • Full bathrooms: 1
    • Main level bedrooms: 3
    Bedroom 1
    • Features: Extra Large Closet
    • Level: Extra Large Closet
    • Area: 182 Square Feet
    • Dimensions: 14x13
    Bedroom 2
    • Area: 132 Square Feet
    • Dimensions: 12x11
    Bedroom 3
    • Area: 132 Square Feet
    • Dimensions: 12x11
    Den
    • Area: 247 Square Feet
    • Dimensions: 19x13
    Kitchen
    • Features: Eat-in Kitchen
    • Level: Eat-in Kitchen
    • Area: 299 Square Feet
    • Dimensions: 23x13
    Living room
    • Features: Formal
    • Level: Formal
    • Area: 299 Square Feet
    • Dimensions: 23x13
    Heating
    • Central, Natural Gas
    Cooling
    • Central Air
    Appliances
    • Included: Dishwasher, Refrigerator, Electric Oven, Electric Range
    Features
    • High Speed Internet
    • Flooring: Wood, Laminate, Vinyl
    • Basement: Crawl Space
    • Number of fireplaces: 1
    • Fireplace features: Den, Wood Burning
    Interior area
    • Total structure area: 1,504
    • Total interior livable area: 1,504 sqft
    • Finished area above ground: 1,504

    Property

    Parking
    • Total spaces: 1
    • Parking features: Detached, Driveway, On Street
    • Garage spaces: 1
    • Has uncovered spaces: Yes
    Features
    • Levels: One
    • Stories: 1
    • Patio & porch: Porch, Covered
    Lot
    • Size: 0.28 Acres
    • Dimensions: 75 x 160
    • Features: Level
    Details
    • Parcel number: 091F D 02100 R0055075
    • Special conditions: Standard

    Construction

    Type & style
    • Home type: SingleFamily
    • Architectural style: Cottage
    • Property subtype: Single Family Residence, Residential
    Materials
    • Vinyl Siding
    • Roof: Asphalt
    Condition
    • New construction: No
    • Year built: 1947

    Utilities & green energy

    • Sewer: Public Sewer
    • Water: Public
    • Utilities for property: Water Available

    Community & neighborhood

    Location
    • Region: Murfreesboro
    • Subdivision: Clark Addn Annex

    Price history

    DateEventPrice
    5/24/2024Sold$329,900$219/sqft
    Source: RealTracs MLS as distributed by MLS GRID #2647630 Report a problem
    4/28/2024Pending sale$329,900$219/sqft
    Source: RealTracs MLS as distributed by MLS GRID #2647630 Report a problem
    4/26/2024Listed for sale$329,900$219/sqft
    Source: RealTracs MLS as distributed by MLS GRID #2647630 Report a problem
    4/26/2024Listing removed--
    Source: RealTracs MLS as distributed by MLS GRID #2633254 Report a problem
    4/1/2024Contingent$329,900$219/sqft
    Source: RealTracs MLS as distributed by MLS GRID #2633254 Report a problem
    3/21/2024Listed for sale$329,900+20%$219/sqft
    Source: RealTracs MLS as distributed by MLS GRID #2633254 Report a problem
    10/28/2021Sold$275,000$183/sqft
    Source: RealTracs MLS as distributed by MLS GRID #2291581 Report a problem
    9/28/2021Pending sale$275,000+57.1%$183/sqft
    Source: RealTracs MLS as distributed by MLS GRID #2291581 Report a problem
    3/23/2021Sold$175,000+191.7%$116/sqft
    Source: Public Record Report a problem
    8/15/2000Sold$60,000$40/sqft
    Source: Public Record Report a problem

    Public tax history

    YearProperty taxesTax assessment
    2025$1,697 $59,975
    2024$1,697 $59,975
    2023$1,697 +10.1%$59,975
    2022$1,541 +15.1%$59,975 +57.2%
    2021$1,339 $38,150
    2020$1,339 +67.2%$38,150
    2019$801 -31.1%$38,150
    2018$1,163 +5.8%$38,150 +34.9%
    2017$1,099 $28,275
    2016$1,099 $28,275
    2015$1,099 $28,275 +10.6%
    2013$1,099 +16.1%$25,575 +1.1%
    2012$946 +0.1%$25,300
    2011$945 $25,300
    2010$945 -1.7%$25,300 +1.2%
    2008$962 $25,000
    2007$962 -0.1%$25,000 -0.1%
    2006$963 -5.1%$25,025 +11.5%
    2005$1,015 $22,450
    2004$1,015 $22,450
    2002$1,015 $22,450
    2001-- $22,450 -75.7%
    2000-- $92,511

    Find assessor info on the county website

    Neighborhood: 37129

    Nearby schools

    GreatSchools rating
    Schools provided by the listing agent
    • Elementary: Mitchell-Neilson Elementary
    • Middle: Siegel Middle School
    • High: Siegel High School

    Source: RealTracs MLS as distributed by MLS GRID. This data may not be complete. We recommend contacting the local school district to confirm school assignments for this home.

    Get a cash offer in 3 minutes
    Find out how much your home could sell for in as little as 3 minutes with a no-obligation cash offer.
    Estimated market value
    $351,000
    Get a cash offer in 3 minutes
    Find out how much your home could sell for in as little as 3 minutes with a no-obligation cash offer.
    Estimated market value
    $351,000