Skip main navigation
Sold for $635,000
  • $635,000

    919 Almond Tree Cir, Orlando, FL 32835

    4beds
    2,442sqft
    Single Family Residence
    Built in 1989
    0.3 Acres Lot
    $639,700 Zestimate®
    $260/sqft
    $3,134 Estimated rent

    Home value

    $639,700

    $601,000 - $678,000

    $3,134/mo

    Zestimate® history
    Loading
    Loading...

    Owner options

    List your home for rent

    $3,134/mo

    Rent Zestimate®

    Find your next renter with Zillow Rental Manager. Plus, with online applications, you can quickly screen prospective tenants – for free.

    Learn more

    $3,134/mo

    Rent Zestimate®

    Refinance and save

    $4,585/mo

    Est. payment

    Refinancing to a lower rate could help reduce your monthly payments and save thousands over the life of the loan.

    See today's rates

    $4,585/mo

    Est. payment

    Explore your selling options

    Work with a Zillow partner agent

    Leverage their expertise and Zillow's premium Showcase listings to get your home seen by more buyers.

    Get started

    List with your own agent

    Get your home in front of millions of buyers by listing it on Zillow.

    Learn how to do it

    Sell it yourself

    Take full control of how buyers see your home on Zillow by listing For Sale by Owner (FSBO).

    List your home

    What's special

    Large bay windowsTheme parksPlenty of windowsCeiling fansRestaurant rowVaulted ceilingsWood burning fireplace
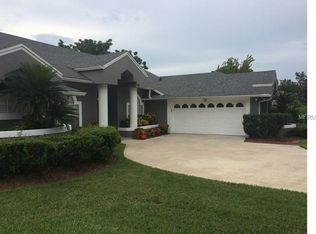
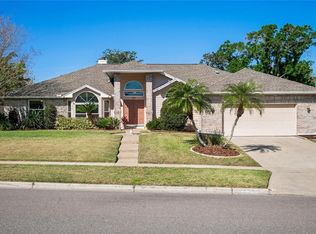
    LOCATION, LOCATION, LOCATION! On the block east of Windermere sits this sensational home in the very desirable, well established community of Almond Tree Estates. The house has undergone a COMPLETE RENOVATION INCLUDING THE ROOF! When it was purchased, it was essentially a blank canvas with exposed trusses and partitions and it has since been completely transformed sparing no expense of exquisite details! This 4 bedroom 2 bath home boasts of vaulted ceilings, a WOOD BURNING FIREPLACE, inside laundry room, spectacular Owner's Ensuite with soaking tub & a designer closet that will knock your socks off! The 2 car garage is oversized along with a fully fenced back yard. As you enter the foyer you are greeted with an incredible open space with large bay windows leading you to the formal living room and formal dining room. Upon entering the family room you will notice the vaulted ceilings with skylights and wood burning fireplace encompassing the kitchen and breakfast area as an open floorpan, a great place for your family to unite and enjoy! Most of the house has views of the large back yard with plenty of windows and sliding glass doors opening up to the rear of the home creating beautiful natural light throughout the entire home. A split floorpan offers a private primary bedroom suite with a huge Ritz Carlton like WALK IN SHOWER with DUAL SHOWER HEADS, his & hers CUSTOM MADE VANITIES, a FREE STANDING SOAKING TUB along with a luxury 10X20 DREAM SIZE WALK IN CLOSET. The backyard includes a large SCREENED IN LANAI with ceiling fans, ideal for outdoor dining and relaxation. There's also an unscreened paver patio area, suitable for BBQs and outdoor activities. The large sodded yard offers space for a firepit and room for pets to play. Enjoy the local nearby Farmers Market on Friday's in Downtown Windermere. Get your grocers for the week at the nearby Publix in the Grove next to Isleworth. You also have Fresh Market, Whole Foods and Trader Joes all nearby! Close to the best shopping in all of Orlando, Restaurant Row in Dr Phillips as well as the theme parks without the traffic and noise associated with those areas. The entrance to Almond Tree estates is through Wilkening Farms Road which is the dividing road between Windermere and Almond Tree Estates. A well kept secret, until now! This home checks all the boxes! Just move in & enjoy the good life! Don't hesitate on making this YOUR dream home. Call for your showing today!

    Zillow last checked:

    Listing updated:

    Listing Provided by:

    Sarah Bosch 407-221-3350,

    WATSON REALTY CORP 352-536-6530

    Bought with:

    Non-Member Agent

    STELLAR NON-MEMBER OFFICE

    Source: Stellar MLS,MLS#: O6174594MLS LogoOriginating MLS: Lake and Sumter

    Facts & features

    Interior

    Bedrooms & bathrooms
    • Bedrooms: 4
    • Bathrooms: 2
    • Full bathrooms: 2
    Primary bedroom
    • Features: Ceiling Fan(s), En Suite Bathroom, Walk-In Closet(s)
    • Level: First
    Bedroom 2
    • Features: Ceiling Fan(s), Built-in Closet
    • Level: First
    Bedroom 3
    • Features: Ceiling Fan(s), Built-in Closet
    • Level: First
    Bedroom 4
    • Features: Ceiling Fan(s), Built-in Closet
    • Level: First
    Primary bathroom
    • Features: Makeup/Vanity Space, Multiple Shower Heads, Split Vanities, Stone Counters, Tub with Separate Shower Stall
    • Level: First
    Dining room
    • Level: First
    Family room
    • Features: Ceiling Fan(s)
    • Level: First
    Kitchen
    • Features: Breakfast Bar, Stone Counters
    • Level: First
    Living room
    • Level: First
    Heating
    • Central
    Cooling
    • Central Air
    Appliances
    • Included: Dishwasher, Microwave, Range, Refrigerator
    • Laundry: Inside, Laundry Room
    Features
    • Cathedral Ceiling(s), Ceiling Fan(s), Eating Space In Kitchen, High Ceilings, Kitchen/Family Room Combo, L Dining, Living Room/Dining Room Combo, Open Floorplan, Split Bedroom, Stone Counters, Thermostat, Vaulted Ceiling(s), Walk-In Closet(s)
    • Flooring: Ceramic Tile, Laminate, Porcelain Tile
    • Doors: Sliding Doors
    • Windows: Double Pane Windows, Skylight(s)
    • Has fireplace: Yes
    • Fireplace features: Decorative, Family Room, Wood Burning
    Interior area
    • Total structure area: 3,362
    • Total interior livable area: 2,442 sqft

    Property

    Parking
    • Total spaces: 2
    • Parking features: Garage Door Opener, Oversized
    • Attached garage spaces: 2
    Features
    • Levels: One
    • Stories: 1
    • Patio & porch: Enclosed, Patio, Rear Porch, Screened
    • Exterior features: Irrigation System, Lighting, Sidewalk
    • Fencing: Stone,Vinyl
    Lot
    • Size: 0.30 Acres
    • Features: Sidewalk
    Details
    • Parcel number: 342228011700430
    • Zoning: R-1A
    • Special conditions: None

    Construction

    Type & style
    • Home type: SingleFamily
    • Architectural style: Florida
    • Property subtype: Single Family Residence
    Materials
    • Block
    • Foundation: Slab
    • Roof: Shingle
    Condition
    • New construction: No
    • Year built: 1989

    Utilities & green energy

    • Sewer: Septic Tank
    • Water: Private
    • Utilities for property: Electricity Connected

    Community & neighborhood

    Location
    • Region: Orlando
    • Subdivision: ALMOND TREE ESTATES

    HOA & financial

    HOA
    • Has HOA: Yes
    • HOA fee: $85 monthly
    • Association name: Beacon Community Managment
    • Association phone: 407-494-1099
    Other fees
    • Pet fee: $0 monthly
    Other financial information
    • Total actual rent: 0

    Other

    Other facts
    • Listing terms: Cash,Conventional
    • Ownership: Fee Simple
    • Road surface type: Paved

    Price history

    DateEventPrice
    3/1/2024Sold$635,000-3.6%$260/sqft
    Source: Stellar MLS #O6174594 Report a problem
    2/7/2024Pending sale$659,000$270/sqft
    Source: Stellar MLS #O6174594 Report a problem
    1/31/2024Listed for sale$659,000+2.2%$270/sqft
    Source: Stellar MLS #O6174594 Report a problem
    1/28/2024Listing removed--
    Source: Owner Report a problem
    1/2/2024Listed for sale$645,000+138.9%$264/sqft
    Source: Owner Report a problem
    4/7/2023Sold$270,000+17.4%$111/sqft
    Source: Public Record Report a problem
    3/19/2023Pending sale$230,000$94/sqft
    Source: Stellar MLS #O6097685 Report a problem
    3/17/2023Listed for sale$230,000+29.9%$94/sqft
    Source: Stellar MLS #O6097685 Report a problem
    4/27/2000Sold$177,000$72/sqft
    Source: Public Record Report a problem

    Public tax history

    YearProperty taxesTax assessment
    2024$3,964 +48.5%$212,211 +18.6%
    2023$2,669 -9.2%$178,967 -10.2%
    2022$2,939 +1.8%$199,316 +3%
    2021$2,888 +0.9%$193,511 +1.4%
    2020$2,862 +1.5%$190,839 +2.3%
    2019$2,821 +1.6%$186,548 +1.9%
    2018$2,776 $183,070 -30.4%
    2017$2,776 +1.8%$263,010 +4.4%
    2016$2,727 +1.2%$251,837 +21.4%
    2015$2,696 +11.6%$207,365 +16.1%
    2014$2,416 +1.9%$178,545 +9.1%
    2013$2,372 +0.9%$163,606 +9.3%
    2012$2,351 +3.3%$149,619 +4.3%
    2011$2,275 -7.2%$143,398 -9.1%
    2010$2,452 $157,807 -18.4%
    2009-- $193,421 -19.8%
    2008$2,937 -2.7%$241,227 -32.1%
    2007$3,018 -1.2%$355,335 +19.1%
    2006$3,055 +1.5%$298,227 +50.4%
    2005$3,011 +4.5%$198,316 +16.8%
    2004$2,882 -13.5%$169,751 +1.7%
    2003$3,333 +5.9%$166,834 +5.8%
    2002$3,148 +27.2%$157,650 +11.5%
    2000$2,475 $141,332

    Find assessor info on the county website

    Neighborhood: 32835

    Nearby schools

    GreatSchools rating
    Schools provided by the listing agent
    • Elementary: Metro West Elem
    • Middle: Gotha Middle
    • High: Olympia High

    Source: Stellar MLS. This data may not be complete. We recommend contacting the local school district to confirm school assignments for this home.

    Get a cash offer in 3 minutes
    Find out how much your home could sell for in as little as 3 minutes with a no-obligation cash offer.
    Estimated market value
    $639,700
    Get a cash offer in 3 minutes
    Find out how much your home could sell for in as little as 3 minutes with a no-obligation cash offer.
    Estimated market value
    $639,700