First time on the market! Rarely does a home like this come available in the highly sought-after Fairmont School District. This beautifully maintained 3-bedroom, 2-bath home with a full basement blends timeless character with modern updates in one of Johnson City's most desirable neighborhoods.
Inside, you'll find generously sized bedrooms and closets, hardwood and ceramic tile flooring, and thoughtful details like wainscoting in the dining room and halls. The kitchen balances function and style with KraftMaid hickory cabinetry and granite countertops, while the bathrooms feature cherry cabinetry with Corian and granite finishes.
The main level offers an inviting family room just off the formal dining room, while the basement expands your living space with a second family room featuring a gas fireplace and custom white built-in cabinetry making it perfect for gatherings or cozy evenings.
Comfort and peace of mind come easy with a gas furnace, gas water heater, central electric A/C, an air purifier system and a security system with fire and carbon monoxide detection. Both the main-level and basement refrigerator and basement chest freezer convey, making your move even more seamless. The full basement also provides incredible flexibility for storage, hobbies, or future expansion.
Outdoors, enjoy an oversized front porch and a screened-in back porch with porcelain tile overlooking the level backyard. A gutter guard system, annual pest control maintenance and a well-maintained architectural shingle roof with many years of life remaining further enhance this property.
Conveniently located just a short walk from Fairmont Elementary School, in a neighborhood where morning strolls are part of the routine, this home offers both community and convenience.
Opportunities to own a home in this condition, in this location and on the market for the very first time are truly rare. Don't miss your chance to make this Johnson City gem yours. Information deemed reliable but not guaranteed. Buyer/Buyer's agent to verify.
Sold for $470,000
$470,000
919 Althea St, Johnson City, TN 37601
3beds
3,228sqft
Single Family Residence, Residential
Built in 1960
0.46 Acres Lot
$482,300 Zestimate®
$146/sqft
$2,604 Estimated rent
Home value
$482,300
$395,000 - $588,000
$2,604/mo
Zestimate® history
Owner options
List your home for rent
$2,604/mo
Rent Zestimate®
Find your next renter with Zillow Rental Manager. Plus, with online applications, you can quickly screen prospective tenants – for free.
$2,604/mo
Rent Zestimate®
Refinance and save
$2,904/mo
Est. payment
Refinancing to a lower rate could help reduce your monthly payments and save thousands over the life of the loan.
$2,904/mo
Est. payment
Explore your selling options
Work with a Zillow partner agent
Leverage their expertise and Zillow's premium Showcase listings to get your home seen by more buyers.
Get startedList with your own agent
Get your home in front of millions of buyers by listing it on Zillow.
Learn how to do itSell it yourself
Take full control of how buyers see your home on Zillow by listing For Sale by Owner (FSBO).
List your homeWhat's special
Gas fireplaceOversized front porchLevel backyardScreened-in back porchWell-maintained architectural shingle roofGutter guard systemCustom white built-in cabinetry
Zillow last checked:
Listing updated:
Listed by:
Kayla Janeway 423-389-0606,
Berkshire Hathaway Greg Cox Real Estate
Bought with:
Ashley Bass
Street's Realty
Source: TVRMLS,MLS#: 9985527
Facts & features
Interior
Bedrooms & bathrooms
- Bedrooms: 3
- Bathrooms: 2
- Full bathrooms: 2
Heating
- Central
Cooling
- Central Air
Appliances
- Included: Electric Range, Microwave, Refrigerator
- Laundry: Gas Dryer Hookup, Washer Hookup
Features
- Granite Counters, Kitchen Island, Remodeled, Walk-In Closet(s)
- Flooring: Ceramic Tile, Hardwood
- Basement: Finished
- Has fireplace: Yes
- Fireplace features: Basement
Interior area
- Total structure area: 3,456
- Total interior livable area: 3,228 sqft
- Finished area below ground: 1,288
Property
Parking
- Total spaces: 2
- Parking features: Carport, Garage Door Opener
- Garage spaces: 1
- Carport spaces: 1
- Covered spaces: 2
Features
- Patio & porch: Front Porch, Rear Porch, Screened
Lot
- Size: 0.46 Acres
- Dimensions: 100 x 198.5
- Topography: Level
Details
- Additional structures: Outbuilding, Storage
- Parcel number: 038k B 016.00
- Zoning: R 2
- Other equipment: Air Purifier
Construction
Type & style
- Home type: SingleFamily
- Architectural style: Ranch
- Property subtype: Single Family Residence, Residential
Materials
- Brick
- Roof: Shingle
Condition
- Updated/Remodeled,Above Average
- New construction: No
- Year built: 1960
Utilities & green energy
- Sewer: Public Sewer
- Water: Public
Community & HOA
Community
- Security: 24 Hour Security, Carbon Monoxide Detector(s), Fire Alarm, Security System, Smoke Detector(s)
- Subdivision: Oakland Gardens
HOA
- Has HOA: No
Location
- Region: Johnson City
Financial & listing details
- Price per square foot: $146/sqft
- Tax assessed value: $332,300
- Annual tax amount: $2,566
- Date on market: 9/9/2025
- Listing terms: Cash,Conventional,FHA,THDA,VA Loan
Price history
| Date | Event | Price |
|---|---|---|
| 10/15/2025 | Sold | $470,000+1.1%$146/sqft |
Source: TVRMLS #9985527 Report a problem | ||
| 9/12/2025 | Pending sale | $465,000$144/sqft |
Source: TVRMLS #9985527 Report a problem | ||
| 9/9/2025 | Listed for sale | $465,000$144/sqft |
Source: TVRMLS #9985527 Report a problem | ||
Public tax history
| Year | Property taxes | Tax assessment |
|---|---|---|
| 2025 | $2,566 +0.8% | $83,075 |
| 2024 | $2,546 +24.9% | $83,075 +68.3% |
| 2023 | $2,038 +6.4% | $49,350 |
| 2022 | $1,915 | $49,350 |
| 2021 | $1,915 +0.5% | $49,350 |
| 2020 | $1,905 +79.5% | $49,350 |
| 2019 | $1,061 | $49,350 +8.2% |
| 2018 | -- | $45,625 |
| 2017 | $1,948 | $45,625 |
| 2016 | $1,948 +10.9% | $45,625 |
| 2015 | $1,756 +6.9% | $45,625 |
| 2014 | $1,642 | $45,625 |
| 2013 | -- | $45,625 -2.5% |
| 2011 | $1,630 +0.9% | $46,775 |
| 2010 | $1,616 | $46,775 |
| 2009 | $1,616 | $46,775 |
| 2008 | -- | $46,775 +29.4% |
| 2007 | $1,547 +8.9% | $36,150 |
| 2006 | $1,421 +3.4% | $36,150 |
| 2005 | $1,374 | $36,150 |
| 2004 | $1,374 +6.8% | $36,150 +14.7% |
| 2003 | $1,286 | $31,525 0% |
| 2001 | -- | $31,528 -75% |
| 2000 | -- | $126,112 |
Find assessor info on the county website
Neighborhood: 37601
Nearby homes
- $327,8003 bd2 ba2k sqft917 Althea St, Johnson City, TN 37601Off Market

- $281,8003 bd1 ba1.6k sqft921 Althea St, Johnson City, TN 37601Off Market
- $300,5003 bd2 ba1.6k sqft915 Althea St, Johnson City, TN 37601Off Market
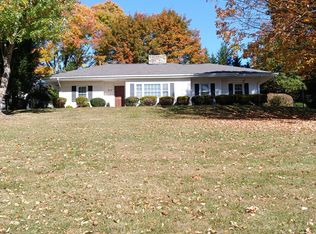
- $130,700-- bd0 ba816 sqft926 Lake Dr, Johnson City, TN 37601Off Market
- $216,400-- bd1 ba1.1k sqft928 Lake Dr, Johnson City, TN 37601Off Market
- $309,0003 bd3 ba1.9k sqft924 Lake Dr, Johnson City, TN 37601Sold
- $291,4003 bd2 ba1.4k sqft930 Lake Dr, Johnson City, TN 37601Off Market
- $210,600-- bd0 ba1.2k sqft916 Althea St, Johnson City, TN 37601Off Market
Nearby schools
GreatSchools rating
- 7/10Fairmont Elementary SchoolGrades: PK-5Distance: 0.4 mi
- 7/10Indian Trail Middle SchoolGrades: 6-8Distance: 3.1 mi
- 8/10Science Hill High SchoolGrades: 9-12Distance: 1.4 mi
Schools provided by the listing agent
- Elementary: Fairmont
- Middle: Indian Trail
- High: Science Hill
Source: TVRMLS. This data may not be complete. We recommend contacting the local school district to confirm school assignments for this home.


Get pre-qualified for a loan
At Zillow Home Loans, we can pre-qualify you in as little as 5 minutes with no impact to your credit score.An equal housing lender. NMLS #10287.
- Tennessee
- Washington County
- Johnson City
- 37601
- 919 Althea St
