Skip main navigation
Off market
  • $555,100

    919 Anson Ct. Lot 105, Surfside Beach, SC 29575

    4beds
    2,700sqft
    Single Family Residence
    Built in 2006
    0.26 Acres Lot
    $555,100 Zestimate®
    $206/sqft
    $3,006 Estimated rent

    Home value

    $555,100

    $511,000 - $600,000

    $3,006/mo

    Zestimate® history
    Loading
    Loading...

    Owner options

    List your home for rent

    $3,006/mo

    Rent Zestimate®

    Find your next renter with Zillow Rental Manager. Plus, with online applications, you can quickly screen prospective tenants – for free.

    Learn more

    $3,006/mo

    Rent Zestimate®

    Refinance and save

    $3,249/mo

    Est. payment

    Refinancing to a lower rate could help reduce your monthly payments and save thousands over the life of the loan.

    See today's rates

    $3,249/mo

    Est. payment

    Explore your selling options

    Work with a Zillow partner agent

    Leverage their expertise and Zillow's premium Showcase listings to get your home seen by more buyers.

    Get started

    List with your own agent

    Get your home in front of millions of buyers by listing it on Zillow.

    Learn how to do it

    Sell it yourself

    Take full control of how buyers see your home on Zillow by listing For Sale by Owner (FSBO).

    List your home

    What's special

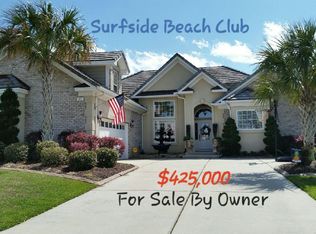
    This magnificent estate home emanates quality from the moment you walk through the leaded glass front door. Immediately, your eyes are taken straight through the back windows to the spectacular view across the largest crystal lake with water fountain in all of the Surfside Beach Club. Luxury 4 bedroom, 2 bath in gated community on a quiet cul-de-sac. Lush landscaping with beautiful palm trees, new fencing, custom curb scaping around every flower bed around the home, in ground lighting in all berms, & an irrigation system. Volume 12 foot, custom interior paint, smooth ceilings, and huge windows with marble sills allow natural lighting to fill the home. Crown molding, over-sized base boards, high-end insulated laminate wood flooring and fireplace frame the living areas. The four season - totally enclosed year round screened porch extends the living space to be able to enjoy the sun, expansive back yard and lake. The home’s gourmet kitchen features 42” fully trimmed, raised panel cabinetry, under cabinet lighting, top of the line Whirlpool stainless appliances, breakfast bar & nook and Quartz counter tops. Entertain in the inviting formal dining room with wainscoting and large window. The Master Bedroom is truly luxurious, with top of the line new 2016 carpet with extra padding, ample room for a king size bed and large furniture as well as an adjacent sitting area overlooking the gorgeous lake. The Master Bath is palatial with a huge marble walk-in shower and garden tub, vanity and double sinks. The over-sized garage offers awesome storage capabilities with custom designed flooring and a garage screen door. Widened and extended custom nautical star designed and stained driveway and patios. This popular Mulberry model offers it all, solid core insulated 7 lap siding, gutters all around, satin nickel fixtures and faucets. HVAC with 2 Zones with transferable warranties new as of Summer 2018, hot water heater new as of Fall 2018. Ceiling fans with lights in all bedrooms and great room, full structured wiring network and full home security package (monitoring not included) & lifetime guarantee on the 200 year clay tiled roof. Surfside Beach Club includes many amenities such as a pool and fitness center. Just a Golf Cart ride to the Beach!!! Motorcycles allowed in the community. Square feet approximate not guaranteed. Buyer responsible to verify.

    This property is off market, which means it's not currently listed for sale or rent on Zillow. This may be different from what's available on other websites or public sources.

    Zillow last checked:

    Listing updated:

    Listed by:

    Victoria Austin Cell:843-315-9191,

    RE/MAX Southern Shores GC

    Bought with:

    Brendan D'Anna, 94626

    Palmetto Coastal Homes

    Source: CCAR,MLS#: 1910536MLS Logo

    Facts & features

    Interior

    Bedrooms & bathrooms
    • Bedrooms: 4
    • Bathrooms: 2
    • Full bathrooms: 2
    Primary bedroom
    • Features: Tray Ceiling(s), Ceiling Fan(s), Linen Closet, Main Level Master, Walk-In Closet(s)
    Primary bedroom
    • Dimensions: 28x16
    Bedroom 1
    • Dimensions: 12x11
    Bedroom 2
    • Dimensions: 12x11
    Bedroom 3
    • Dimensions: 18x17
    Primary bathroom
    • Features: Dual Sinks, Garden Tub/Roman Tub, Separate Shower, Vanity
    Dining room
    • Features: Separate/Formal Dining Room
    Family room
    • Features: Ceiling Fan(s), Fireplace, Vaulted Ceiling(s)
    Great room
    • Dimensions: 15x22
    Kitchen
    • Features: Breakfast Bar, Breakfast Area, Pantry, Stainless Steel Appliances, Solid Surface Counters
    Other
    • Features: Bedroom on Main Level, Entrance Foyer
    Heating
    • Central, Electric, Forced Air, Propane
    Appliances
    • Included: Dishwasher, Disposal, Microwave, Range, Refrigerator, Dryer, Washer
    • Laundry: Washer Hookup
    Features
    • Fireplace, Split Bedrooms, Window Treatments, Breakfast Bar, Bedroom on Main Level, Breakfast Area, Entrance Foyer, Stainless Steel Appliances, Solid Surface Counters
    • Flooring: Tile, Wood
    • Doors: Insulated Doors
    • Has fireplace: Yes
    Interior area
    • Total structure area: 3,100
    • Total interior livable area: 2,700 sqft

    Property

    Parking
    • Total spaces: 6
    • Parking features: Attached, Two Car Garage, Garage, Garage Door Opener
    • Attached garage spaces: 2
    Features
    • Levels: One
    • Stories: 1
    • Patio & porch: Rear Porch, Front Porch, Patio, Porch, Screened
    • Exterior features: Fence, Sprinkler/Irrigation, Porch, Patio
    • Pool features: Community, Outdoor Pool
    • Waterfront features: Pond
    Lot
    • Size: 0.26 Acres
    • Features: Cul-De-Sac, Lake Front, Outside City Limits, Pond on Lot, Rectangular, Rectangular Lot
    Details
    • Additional parcels included: ,
    • Parcel number: 45811030033
    • Zoning: RE
    • Special conditions: None

    Construction

    Type & style
    • Home type: SingleFamily
    • Architectural style: Traditional
    • Property subtype: Single Family Residence
    Materials
    • Brick Veneer, Masonry, Vinyl Siding
    • Foundation: Slab
    Condition
    • Resale
    • Year built: 2006

    Utilities & green energy

    • Water: Public
    • Utilities for property: Cable Available, Electricity Available, Phone Available, Sewer Available, Underground Utilities, Water Available
    Green energy
    • Energy efficient items: Doors, Windows

    Community & neighborhood

    Security
    • Security features: Security System, Gated Community, Smoke Detector(s), Security Service
    Community
    • Community features: Clubhouse, Golf Carts OK, Gated, Recreation Area, Long Term Rental Allowed, Pool
    Location
    • Region: Myrtle Beach
    • Subdivision: Surfside Beach Club - Lake Forest

    HOA & financial

    HOA
    • Has HOA: Yes
    • HOA fee: $95 monthly
    • Amenities included: Clubhouse, Gated, Owner Allowed Golf Cart, Owner Allowed Motorcycle, Security
    • Services included: Common Areas, Pool(s), Recycling, Recreation Facilities, Security, Trash

    Other

    Other facts
    • Listing terms: Cash,Conventional,FHA

    Price history

    DateEventPrice
    7/19/2019Sold$393,900$146/sqft
    Source: CCAR #1910536 Report a problem

    Public tax history

    Tax history is unavailable.

    Neighborhood: 29575

    Nearby schools

    GreatSchools rating
    Schools provided by the listing agent
    • Elementary: Seaside Elementary School
    • Middle: Saint James Middle School
    • High: Saint James High School

    Source: CCAR. This data may not be complete. We recommend contacting the local school district to confirm school assignments for this home.

    Get pre-qualified for a loan
    At Zillow Home Loans, we can pre-qualify you in as little as 5 minutes with no impact to your credit score.

    An equal housing lender. NMLS #10287.

    Sell for more on Zillow
    Get a Zillow Showcase℠ listing at no additional cost and you could sell for .
    $555,100
    2% more
    +$11,102
    With Zillow Showcase(estimated)
    $566,202