Welcome to 919 Auburn Ct. in Fairview Heights, a beautifully maintained home nestled on a quiet cul-de-sac with great curb appeal and major updates already completed.
Step inside to find a warm and inviting layout featuring new flooring, a cozy brick fireplace, and plenty of natural light. The updated kitchen is a standout with granite countertops, stainless steel appliances, custom cabinetry, stone backsplash, and convenient breakfast bar seating that opens nicely to the living area—perfect for both everyday living and entertaining.
Upstairs you’ll find spacious bedrooms including a comfortable primary suite with a private bath and a large walk-in closet.
Major updates provide peace of mind, including new windows that enhance both efficiency and curb appeal and a roof that is only 2 years old!
The backyard is built for entertaining with a low-maintenance saltwater in-ground pool, large patio area, and elevated deck overlooking the fenced yard—creating the perfect space for summer gatherings or relaxing evenings at home.
Additional highlights include a 2-car attached garage, finished lower-level living space ideal for recreation or entertaining, and a convenient location near shopping, dining, schools, and easy access to I-64 and Scott Air Force Base.
This move-in ready home offers the perfect combination of updates, space, and outdoor living—all in a desirable Fairview Heights neighborhood.
Schedule your showing today!
Closed
Listed by: Keller Williams Marquee • Caleb Kunce
Bought with: Keller Williams Pinnacle
$352,000
919 Auburn Ct, Fairview Heights, IL 62208
4beds
2,670sqft
Single Family Residence
Built in 1998
0.3 Acres Lot
$354,200 Zestimate®
$132/sqft
$2,678 Estimated rent
Home value
$354,200
$336,000 - $372,000
$2,678/mo
Zestimate® history
Owner options
List your home for rent
$2,678/mo
Rent Zestimate®
Find your next renter with Zillow Rental Manager. Plus, with online applications, you can quickly screen prospective tenants – for free.
$2,678/mo
Rent Zestimate®
Refinance and save
$2,482/mo
Est. payment
Refinancing to a lower rate could help reduce your monthly payments and save thousands over the life of the loan.
$2,482/mo
Est. payment
Explore your selling options
Work with a Zillow partner agent
Leverage their expertise and Zillow's premium Showcase listings to get your home seen by more buyers.
Get startedList with your own agent
Get your home in front of millions of buyers by listing it on Zillow.
Learn how to do itSell it yourself
Take full control of how buyers see your home on Zillow by listing For Sale by Owner (FSBO).
List your homeWhat's special
Cozy brick fireplaceFenced yardSpacious bedroomsComfortable primary suitePlenty of natural lightLow-maintenance saltwater in-ground poolGreat curb appeal
Zillow last checked:
Listing updated:
Listed by:
Caleb Kunce,
Keller Williams Marquee
Bought with:
Jessica Gratzl, 475160805
Keller Williams Pinnacle
Source: MARIS,MLS#: 26012220 Originating MLS: Southwestern Illinois Board of REALTORS
Originating MLS: Southwestern Illinois Board of REALTORSFacts & features
Interior
Bedrooms & bathrooms
- Bedrooms: 4
- Bathrooms: 4
- Full bathrooms: 3
- 1/2 bathrooms: 1
- Main level bathrooms: 1
Heating
- Forced Air
Cooling
- Central Air
Appliances
- Included: Stainless Steel Appliance(s), Dishwasher, Dryer, Microwave, Free-Standing Electric Range, Free-Standing Refrigerator, Washer
Features
- Breakfast Bar, Granite Counters, Pantry, Two Story Entrance Foyer, Walk-In Closet(s)
- Basement: Partially Finished,Sleeping Area,Walk-Out Access
- Number of fireplaces: 1
- Fireplace features: Family Room
Interior area
- Total structure area: 2,670
- Total interior livable area: 2,670 sqft
- Finished area above ground: 1,920
- Finished area below ground: 750
Property
Parking
- Total spaces: 2
- Parking features: Garage - Attached
- Attached garage spaces: 2
Features
- Levels: Three Or More
- Has private pool: Yes
- Pool features: Fenced, In Ground, Outdoor Pool, Pool Cover, Private, Salt Water
Lot
- Size: 0.3 Acres
- Features: Back Yard, Cul-De-Sac, Few Trees, Front Yard
Details
- Parcel number: 0334.0409017
- Special conditions: Standard
Construction
Type & style
- Home type: SingleFamily
- Architectural style: Colonial
- Property subtype: Single Family Residence
Materials
- Brick Veneer, Vinyl Siding
- Roof: Architectural Shingle
Condition
- Year built: 1998
Utilities & green energy
- Electric: Ameren
- Sewer: Public Sewer
- Water: Public
- Utilities for property: Cable Connected
Community & HOA
Community
- Subdivision: Fox Creek 2nd Add
HOA
- Has HOA: No
Location
- Region: Fairview Heights
Financial & listing details
- Price per square foot: $132/sqft
- Tax assessed value: $88,174
- Annual tax amount: $5,305
- Date on market: 3/4/2026
- Cumulative days on market: 47 days
- Listing terms: Cash,Conventional,FHA,VA Loan
Price history
| Date | Event | Price |
|---|---|---|
| 4/20/2026 | Sold | $352,000+0.6%$132/sqft |
Source:  MARIS #26012220 Report a problem MARIS #26012220 Report a problem | ||
| 3/8/2026 | Contingent | $349,900$131/sqft |
Source: MARIS #26012220 Report a problem | ||
| 3/4/2026 | Listed for sale | $349,900$131/sqft |
Source: MARIS #26012220 Report a problem | ||
| 2/14/2024 | Listing removed | -- |
Source: MARIS #23065266 Report a problem | ||
| 11/13/2023 | Listing removed | $349,900$131/sqft |
Source: MARIS #23065266 Report a problem | ||
| 11/11/2023 | Listed for sale | $349,900$131/sqft |
Source: MARIS #23065266 Report a problem | ||
Public tax history
| Year | Property taxes | Tax assessment |
|---|---|---|
| 2024 | $5,305 +8.9% | $88,174 +13% |
| 2023 | $4,871 +7.6% | $78,016 +8.9% |
| 2022 | $4,525 +3.1% | $71,612 +5.4% |
| 2021 | $4,388 +1.5% | $67,969 +1.9% |
| 2020 | $4,324 +3.9% | $66,702 +3.6% |
| 2019 | $4,162 -3.9% | $64,384 -1.5% |
| 2018 | $4,333 +105.9% | $65,334 +4.2% |
| 2017 | $2,104 | $62,683 +2.3% |
| 2016 | $2,104 -46.6% | $61,267 -11.2% |
| 2014 | $3,942 -8.7% | $69,024 -1.8% |
| 2013 | $4,318 | $70,297 -2.2% |
| 2012 | -- | $71,893 -3.6% |
| 2011 | -- | $74,570 -1.1% |
| 2010 | -- | $75,407 |
| 2009 | -- | $75,407 +3.5% |
| 2008 | -- | $72,843 -0.7% |
| 2006 | -- | $73,328 +6.5% |
| 2005 | $4,050 +6.1% | $68,840 +6% |
| 2004 | $3,819 | $64,968 +7.2% |
| 2003 | -- | $60,632 +4.7% |
| 2002 | -- | $57,921 +4.7% |
| 2001 | -- | $55,326 +3.1% |
| 2000 | -- | $53,662 |
Find assessor info on the county website
Neighborhood: 62208
Nearby homes
- $252,800-- bd-- ba957 sqft924 Columbia Ave, Fairview Heights, IL 62208Off Market
- $248,600-- bd-- ba1k sqft913 Auburn Ct, Fairview Heights, IL 62208Off Market
- $348,2003 bd3 ba3.2k sqft927 Stanford Way, Fairview Heights, IL 62208Off Market
- $316,0003 bd4 ba2.3k sqft918 Columbia Ave, Fairview Heights, IL 62208Pending
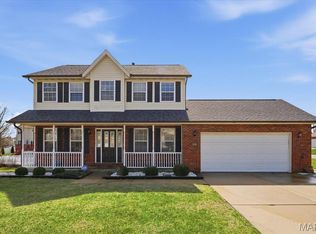
- $280,000-- bd-- ba1.1k sqft926 Auburn Ct, Fairview Heights, IL 62208Off Market
- $343,500-- bd-- ba1.8k sqft921 Stanford Way, Fairview Heights, IL 62208Off Market
- $461,3004 bd3 ba3.6k sqft921 Standford Way, Fairview Heights, IL 62208Off Market
- $312,8003 bd4 ba1.8k sqft933 Stanford Way, Fairview Heights, IL 62208Off Market
Nearby schools
GreatSchools rating
- 5/10William Holliday Elementary SchoolGrades: PK-5Distance: 0.5 mi
- 4/10Pontiac Jr High SchoolGrades: 6-8Distance: 0.6 mi
- 4/10Belleville High School-EastGrades: 9-12Distance: 4.1 mi
Schools provided by the listing agent
- Elementary: Pontiac-W Holliday Dist 105
- Middle: Pontiac-W Holliday Dist 105
- High: Belleville High School-East
Source: MARIS. This data may not be complete. We recommend contacting the local school district to confirm school assignments for this home.
Get a cash offer in 3 minutes
Find out how much your home could sell for in as little as 3 minutes with a no-obligation cash offer.
Estimated market value
$354,200
Get a cash offer in 3 minutes
Find out how much your home could sell for in as little as 3 minutes with a no-obligation cash offer.
Estimated market value
$354,200
- Illinois
- Saint Clair County
- Fairview Heights
- 62208
- 919 Auburn Ct
Nearby cities
Nearby zip codes
Other Fairview Heights Topics
- Apartments for Rent in 62208
- Houses for Sale in 62208
- Houses for Rent in 62208
- 62208 Real Estate
- Fairview Heights Condos
- Houses for Sale in Fairview Heights
- Newest Listings in Fairview Heights
- Fairview Heights Home Values
- Fairview Heights Real Estate Agents
- Fairview Heights Refinance
- Fairview Heights Mortgage Rates
