Skip main navigation
Closed
  • $396,900

    919 Bankside Dr Lot 135, Clarksville, TN 37043

    3beds
    1,569sqft
    Single Family Residence, Residential
    Built in 2025
    8,276 Square Feet Lot
    $397,900 Zestimate®
    $253/sqft
    $2,095 Estimated rent

    Home value

    $397,900

    $378,000 - $418,000

    $2,095/mo

    Zestimate® history
    Loading
    Loading...

    Owner options

    List your home for rent

    $2,095/mo

    Rent Zestimate®

    Find your next renter with Zillow Rental Manager. Plus, with online applications, you can quickly screen prospective tenants – for free.

    Learn more

    $2,095/mo

    Rent Zestimate®

    Refinance and save

    $2,398/mo

    Est. payment

    Refinancing to a lower rate could help reduce your monthly payments and save thousands over the life of the loan.

    See today's rates

    $2,398/mo

    Est. payment

    Explore your selling options

    Work with a Zillow partner agent

    Leverage their expertise and Zillow's premium Showcase listings to get your home seen by more buyers.

    Get started

    List with your own agent

    Get your home in front of millions of buyers by listing it on Zillow.

    Learn how to do it

    Sell it yourself

    Take full control of how buyers see your home on Zillow by listing For Sale by Owner (FSBO).

    List your home

    What's special

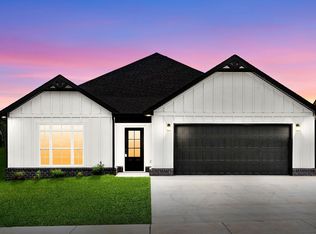
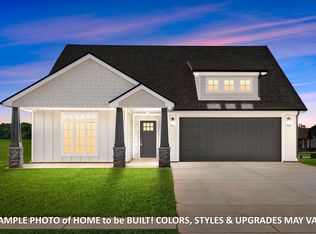
    Pre-Sold Options! Multiple lots available, Builder Ready to Build Again, inquire with Listing Agent!!! Modern Farmhouse or Craftsman style home where luxury meets modern design! Open Concept living all on one level! Charming Southern Style covered front porch welcomes you! STUNNING Kitchen w/LUXURIOUS DETAILS THROUGHOUT!! Featuring Beautiful Custom Hand made Cabinets w/ soft close doors & drawers, Sleek QUARTZ counters, Large Island, Stainless Steel Appliances including a Natural GAS Stove, Tiled Backsplash and WALK-IN Pantry! Private Owner Suite Complete with Spa Like Tiled Shower, Double Vanity, & Generous sized Walk-in Closet! Utility room is conveniently located right off primary closet makes laundry a breeze! Engineered Hardwood Floors in Main Living Areas! CAPTIVATING Shiplap/ Stone accented FIREPLACE! Enjoy outside rain or shine under a Covered Back Patio Makes for Enjoyable Days & Nights! Close to I-24 for an easy commute. Highly coveted Kirkwood school district!!

    Zillow last checked:

    Listing updated:

    Listed by:

    Jaime Wallace 931-320-1358,

    Keller Williams Realty Clarksville

    Bought with:

    Kayla Gunter, 296812

    Century 21 Platinum Properties

    Source: RealTracs MLS as distributed by MLS GRID,MLS#: 2981144MLS Logo

    Facts & features

    Interior

    Bedrooms & bathrooms
    • Bedrooms: 3
    • Bathrooms: 2
    • Full bathrooms: 2
    • Main level bedrooms: 3
    Heating
    • Central, Electric
    Cooling
    • Ceiling Fan(s), Central Air, Electric
    Appliances
    • Included: Gas Oven, Gas Range, Dishwasher, Disposal, Microwave, Stainless Steel Appliance(s)
    • Laundry: Electric Dryer Hookup, Washer Hookup
    Features
    • Ceiling Fan(s), Walk-In Closet(s), High Speed Internet
    • Flooring: Carpet, Wood, Tile
    • Basement: None
    • Number of fireplaces: 1
    • Fireplace features: Gas
    Interior area
    • Total structure area: 1,569
    • Total interior livable area: 1,569 sqft
    • Finished area above ground: 1,569

    Property

    Parking
    • Total spaces: 2
    • Parking features: Garage Faces Front
    • Attached garage spaces: 2
    Features
    • Levels: One
    • Stories: 1
    • Patio & porch: Deck, Covered, Porch
    Lot
    • Size: 8,276 Square Feet
    Details
    • Special conditions: Standard

    Construction

    Type & style
    • Home type: SingleFamily
    • Architectural style: Ranch
    • Property subtype: Single Family Residence, Residential
    Materials
    • Vinyl Siding
    • Roof: Shingle
    Condition
    • New construction: Yes
    • Year built: 2025

    Utilities & green energy

    • Sewer: Public Sewer
    • Water: Public
    • Utilities for property: Electricity Available, Water Available

    Community & HOA

    Community
    • Subdivision: Sterlin Acre Farms
    HOA
    • Has HOA: Yes
    • Services included: Trash
    • HOA fee: $34 monthly
    • Second HOA fee: $250 one time
    Location
    • Region: Clarksville

    Financial & listing details

    • Price per square foot: $253/sqft
    • Annual tax amount: $410
    • Date on market: 8/26/2025
    • Electric utility on property: Yes

    Price history

    DateEventPrice
    1/21/2026Sold$396,900$253/sqft
    Source: RealTracs MLS as distributed by MLS GRID #2981144 Report a problem

    Public tax history

    Tax history is unavailable.

    Neighborhood: 37043

    Nearby schools

    GreatSchools rating
    Schools provided by the listing agent
    • Elementary: Kirkwood Elementary
    • Middle: Kirkwood Middle
    • High: Kirkwood High

    Source: RealTracs MLS as distributed by MLS GRID. This data may not be complete. We recommend contacting the local school district to confirm school assignments for this home.

    Get a cash offer in 3 minutes
    Find out how much your home could sell for in as little as 3 minutes with a no-obligation cash offer.
    Estimated market value
    $397,900
    Get a cash offer in 3 minutes
    Find out how much your home could sell for in as little as 3 minutes with a no-obligation cash offer.
    Estimated market value
    $397,900