Skip main navigation
Sold for $690,000
  • $690,000

    919 Benson Lane, Fort Collins, CO 80525

    4beds
    3,668sqft
    Single Family Residence
    Built in 1998
    0.3 Acres Lot
    $728,400 Zestimate®
    $188/sqft
    $3,526 Estimated rent

    Home value

    $728,400

    $692,000 - $765,000

    $3,526/mo

    Zestimate® history
    Loading
    Loading...

    Owner options

    List your home for rent

    $3,526/mo

    Rent Zestimate®

    Find your next renter with Zillow Rental Manager. Plus, with online applications, you can quickly screen prospective tenants – for free.

    Learn more

    $3,526/mo

    Rent Zestimate®

    Refinance and save

    $4,404/mo

    Est. payment

    Refinancing to a lower rate could help reduce your monthly payments and save thousands over the life of the loan.

    See today's rates

    $4,404/mo

    Est. payment

    Explore your selling options

    Work with a Zillow partner agent

    Leverage their expertise and Zillow's premium Showcase listings to get your home seen by more buyers.

    Get started

    List with your own agent

    Get your home in front of millions of buyers by listing it on Zillow.

    Learn how to do it

    Sell it yourself

    Take full control of how buyers see your home on Zillow by listing For Sale by Owner (FSBO).

    List your home

    What's special

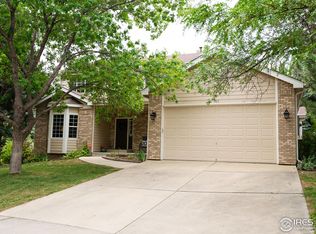
    Experience this refreshed, move-in-ready Provincetowne home on over ¼ acre in a quiet cul-de-sac. Newly refinished hardwood floors span the main level of this two-story, 4-bedroom, 3.5-bath home. The main level offers a living room with cathedral ceilings, a main-level office, an expansive kitchen with island seating, an eat-in nook, a family room with a gas fireplace, and a formal dining room. The upper level includes a primary suite with a 5-piece ensuite bath and walk-in closet, two additional bedrooms, and a full bath. The partially finished basement features a media/rec room, ¾ bath, and an additional bedroom. The home offers abundant storage throughout. Garden lovers will enjoy the backyard which has an included Solar Gem greenhouse. The fenced-in backyard includes a large concrete patio with an included pergola. The 3-car attached garage provides ample storage for cars and outdoor equipment. Ideally located in Fort Collins, close to interstate access, shopping, parks, and multiple outdoor opportunities. Come see this beauty. Motivated sellers!

    Zillow last checked:

    Listing updated:

    Listed by:

    Merritt Pullam 303-419-2622 mpullam@corcoranperry.com,

    Corcoran Perry & Co.

    Bought with:

    Jesse Myers, 100085564

    Group Harmony

    Source: REcolorado as distributed by MLS GRID,MLS#: 6496340MLS Logo

    Facts & features

    Interior

    Bedrooms & bathrooms
    • Bedrooms: 4
    • Bathrooms: 4
    • Full bathrooms: 2
    • 3/4 bathrooms: 1
    • 1/2 bathrooms: 1
    • Main level bathrooms: 1
    Primary bedroom
    • Level: Upper
    • Area: 392.92 Square Feet
    • Dimensions: 20.9 x 18.8
    Bedroom
    • Level: Upper
    • Area: 135.45 Square Feet
    • Dimensions: 12.9 x 10.5
    Bedroom
    • Level: Upper
    • Area: 145.6 Square Feet
    • Dimensions: 14 x 10.4
    Bedroom
    • Level: Basement
    • Area: 103.2 Square Feet
    • Dimensions: 10.75 x 9.6
    Primary bathroom
    • Level: Upper
    • Area: 120 Square Feet
    • Dimensions: 10 x 12
    Bathroom
    • Level: Upper
    • Area: 60.72 Square Feet
    • Dimensions: 8.8 x 6.9
    Bathroom
    • Level: Main
    • Area: 36 Square Feet
    • Dimensions: 6 x 6
    Bathroom
    • Level: Basement
    • Area: 43.74 Square Feet
    • Dimensions: 8.1 x 5.4
    Dining room
    • Level: Main
    • Area: 112.86 Square Feet
    • Dimensions: 11.4 x 9.9
    Family room
    • Level: Main
    • Area: 253.5 Square Feet
    • Dimensions: 15 x 16.9
    Kitchen
    • Level: Main
    • Area: 189.04 Square Feet
    • Dimensions: 13.6 x 13.9
    Laundry
    • Description: Washer And Dryer Included
    • Level: Main
    • Area: 36.88 Square Feet
    • Dimensions: 6.25 x 5.9
    Living room
    • Level: Main
    • Area: 227.9 Square Feet
    • Dimensions: 17.2 x 13.25
    Media room
    • Level: Basement
    • Area: 274.05 Square Feet
    • Dimensions: 17.4 x 15.75
    Office
    • Level: Main
    • Area: 171.52 Square Feet
    • Dimensions: 13.4 x 12.8
    Heating
    • Forced Air
    Cooling
    • Attic Fan, Central Air
    Appliances
    • Included: Dishwasher, Disposal, Dryer, Freezer, Microwave, Refrigerator, Self Cleaning Oven, Tankless Water Heater, Washer
    Features
    • Built-in Features, Ceiling Fan(s), Eat-in Kitchen, Entrance Foyer, Five Piece Bath, Granite Counters, High Ceilings, Kitchen Island, Laminate Counters, Open Floorplan, Pantry, Primary Suite, Radon Mitigation System, Smoke Free, Tile Counters, Vaulted Ceiling(s), Walk-In Closet(s)
    • Flooring: Carpet, Linoleum, Tile, Wood
    • Windows: Bay Window(s), Double Pane Windows, Skylight(s), Window Coverings
    • Basement: Full,Sump Pump
    • Number of fireplaces: 1
    • Fireplace features: Family Room, Gas
    • Common walls with other units/homes: No Common Walls
    Interior area
    • Total structure area: 3,668
    • Total interior livable area: 3,668 sqft
    • Finished area above ground: 2,375
    • Finished area below ground: 540

    Property

    Parking
    • Total spaces: 6
    • Parking features: Concrete, Exterior Access Door, Lighted
    • Attached garage spaces: 3
    • Details: Off Street Spaces: 3
    Features
    • Levels: Two
    • Stories: 2
    • Patio & porch: Front Porch, Patio
    • Exterior features: Garden, Gas Valve, Private Yard, Rain Gutters
    • Fencing: Partial
    Lot
    • Size: 0.30 Acres
    • Features: Cul-De-Sac, Landscaped, Sprinklers In Front, Sprinklers In Rear
    Details
    • Parcel number: 9613116085
    • Special conditions: Standard

    Construction

    Type & style
    • Home type: SingleFamily
    • Architectural style: Traditional
    • Property subtype: Single Family Residence
    Materials
    • Brick, Concrete, Frame, Wood Siding
    • Foundation: Concrete Perimeter
    • Roof: Composition
    Condition
    • Year built: 1998

    Utilities & green energy

    • Electric: 220 Volts
    • Sewer: Public Sewer
    • Water: Public
    • Utilities for property: Cable Available, Electricity Connected, Natural Gas Connected, Phone Available

    Community & neighborhood

    Security
    • Security features: Carbon Monoxide Detector(s), Smoke Detector(s)
    Location
    • Region: Fort Collins
    • Subdivision: Provincetowne

    HOA & financial

    HOA
    • Has HOA: Yes
    • HOA fee: $400 annually
    • Amenities included: Park, Playground, Trail(s)
    • Services included: Reserve Fund
    • Association name: Eagle Tree at Provincetowne Community Association
    • Association phone: 970-377-1626

    Other

    Other facts
    • Listing terms: Cash,Conventional
    • Ownership: Individual
    • Road surface type: Paved

    Price history

    DateEventPrice
    9/25/2024Sold$690,000$188/sqft
    Source: REcolorado as distributed by MLS GRID #6496340 Report a problem
    7/30/2024Pending sale$690,000$188/sqft
    Source: REcolorado as distributed by MLS GRID #6496340 Report a problem
    7/27/2024Price change$690,000-1.4%$188/sqft
    Source: REcolorado as distributed by MLS GRID #6496340 Report a problem
    7/15/2024Price change$700,000-1.8%$191/sqft
    Source: REcolorado as distributed by MLS GRID #6496340 Report a problem
    7/8/2024Price change$713,000-0.7%$194/sqft
    Source: REcolorado as distributed by MLS GRID #6496340 Report a problem
    6/28/2024Listed for sale$718,000+120.9%$196/sqft
    Source: REcolorado as distributed by MLS GRID #6496340 Report a problem
    6/1/2009Sold$325,000-5.8%$89/sqft
    Source: Public Record Report a problem
    2/24/2009Price change$345,000-4.1%$94/sqft
    Source: Prudential Real Estate #588930 Report a problem
    1/23/2009Listed for sale$359,900+9.4%$98/sqft
    Source: Prudential Real Estate #588930 Report a problem
    3/24/2005Sold$329,000+40.3%$90/sqft
    Source: Public Record Report a problem
    6/22/1998Sold$234,524$64/sqft
    Source: Public Record Report a problem

    Public tax history

    YearProperty taxesTax assessment
    2024$3,815 $48,448

    Find assessor info on the county website

    Neighborhood: Provincetowne

    Nearby schools

    GreatSchools rating
    Schools provided by the listing agent
    • Elementary: Cottonwood Plains
    • Middle: Lucile Erwin
    • High: Loveland
    • District: Thompson R2-J

    Source: REcolorado as distributed by MLS GRID. This data may not be complete. We recommend contacting the local school district to confirm school assignments for this home.

    Get a cash offer in 3 minutes
    Find out how much your home could sell for in as little as 3 minutes with a no-obligation cash offer.
    Estimated market value
    $728,400
    Get a cash offer in 3 minutes
    Find out how much your home could sell for in as little as 3 minutes with a no-obligation cash offer.
    Estimated market value
    $728,400