Just one mile from historic downtown Gettysburg, this impeccably maintained 2,044 sq. ft. brick two-story home offers the perfect blend of classic charm and modern comfort. Featuring 3 bedrooms and 2 full bathrooms, the home is highlighted by a stunning great room addition with vaulted beamed ceilings, a dramatic stone corner gas fireplace with a handcrafted wood mantel, and beautiful views of the private, landscaped backyard. The custom kitchen is designed for both everyday living and entertaining, complete with granite countertops, a six-burner gas range, a two-seat center island, and abundant cabinetry and workspace. A convenient first-floor full bath includes a 5-foot walk-in shower with built-in seat, laundry closet, and additional storage. Outdoor living is equally impressive with a welcoming 26’ x 7’ covered Trex front porch, an expansive 24’ x 16’ Trex rear deck, paver patio, and a beautifully landscaped, fully fenced backyard offering exceptional privacy. Two garden sheds provide extra storage, while the detached 24’ x 23’ two-story, two-car garage and off-street parking add convenience and versatility. Additional features include efficient gas hot water baseboard heat and dual-zone central air for year-round comfort. A rare opportunity to own a beautifully updated home in a desirable location just minutes from Gettysburg’s shops, restaurants, parks, and historic attractions.
For sale
Price cut: $25.1K (9/8)
$399,900
919 Biglerville Rd, Gettysburg, PA 17325
3beds
2,044sqft
Single Family Residence
Built in 1970
0.32 Acres Lot
$-- Zestimate®
$196/sqft
$-- HOA
What's special
Off-street parkingPaver patioTwo-seat center islandSix-burner gas rangeAbundant cabinetry and workspaceAdditional storageStunning great room addition
- 66 days
- 2,130
- 181
Likely to sell faster than
Zillow last checked:
Listing updated:
Listed by:
Suzanne H Christianson 717-357-0952,
RE/MAX of Gettysburg (717) 338-0881
Source: Bright MLS,MLS#: PAAD2024628
Facts & features
Interior
Bedrooms & bathrooms
- Bedrooms: 3
- Bathrooms: 2
- Full bathrooms: 2
- Main level bathrooms: 1
Rooms
- Room types: Living Room, Dining Room, Primary Bedroom, Bedroom 2, Bedroom 3, Kitchen, Foyer, Great Room, Laundry, Other, Full Bath
Primary bedroom
- Features: Flooring - Carpet, Ceiling Fan(s)
- Level: Upper
- Area: 143 Square Feet
- Dimensions: 11 X 13
Bedroom 2
- Features: Flooring - Carpet, Ceiling Fan(s)
- Level: Upper
- Area: 143 Square Feet
- Dimensions: 11 X 13
Bedroom 3
- Features: Flooring - Carpet, Ceiling Fan(s), Attic - Walk-Up
- Level: Upper
- Area: 110 Square Feet
- Dimensions: 10 X 11
Dining room
- Features: Flooring - Carpet
- Level: Main
- Area: 143 Square Feet
- Dimensions: 11 X 13
Foyer
- Features: Flooring - Luxury Vinyl Plank
- Level: Main
- Area: 88 Square Feet
- Dimensions: 8 X 11
Other
- Features: Flooring - Ceramic Tile, Bathroom - Tub Shower
- Level: Upper
- Area: 56 Square Feet
- Dimensions: 7 X 8
Other
- Features: Flooring - Luxury Vinyl Plank, Bathroom - Walk-In Shower
- Level: Main
- Area: 99 Square Feet
- Dimensions: 9 X 11
Great room
- Features: Flooring - Luxury Vinyl Plank, Cathedral/Vaulted Ceiling, Ceiling Fan(s), Fireplace - Gas, Attached Bathroom
- Level: Main
- Area: 323 Square Feet
- Dimensions: 17 X 19
Kitchen
- Features: Flooring - Luxury Vinyl Plank, Kitchen Island, Granite Counters, Fireplace - Electric, Kitchen - Gas Cooking, Lighting - Pendants, Recessed Lighting, Pantry
- Level: Main
- Area: 195 Square Feet
- Dimensions: 13 X 15
Laundry
- Level: Main
Living room
- Features: Flooring - Carpet
- Level: Main
- Area: 165 Square Feet
- Dimensions: 11 X 15
Other
- Features: Walk-In Closet(s), Flooring - Carpet
- Level: Upper
- Area: 40 Square Feet
- Dimensions: 5 X 8
Heating
- Hot Water, Natural Gas
Cooling
- Central Air, Electric
Appliances
- Included: Refrigerator, Microwave, Six Burner Stove, Dishwasher, Washer, Dryer, Gas Water Heater
- Laundry: Main Level, Laundry Room
Features
- Attic, Bathroom - Tub Shower, Bathroom - Walk-In Shower, Breakfast Area, Ceiling Fan(s), Family Room Off Kitchen, Formal/Separate Dining Room, Kitchen Island, Upgraded Countertops, Walk-In Closet(s)
- Flooring: Luxury Vinyl, Carpet, Ceramic Tile
- Doors: Storm Door(s), Insulated
- Windows: Window Treatments
- Basement: Interior Entry,Exterior Entry,Sump Pump,Unfinished,Water Proofing System
- Number of fireplaces: 1
- Fireplace features: Corner, Gas/Propane, Mantel(s), Stone, Wood Burning
Interior area
- Total structure area: 2,769
- Total interior livable area: 2,044 sqft
- Finished area above ground: 2,044
- Finished area below ground: 0
Property
Parking
- Total spaces: 4
- Parking features: Storage, Garage Faces Front, Garage Door Opener, Oversized, Other, Asphalt, Detached, Driveway
- Garage spaces: 2
- Uncovered spaces: 2
- Details: Garage Sqft: 552
Accessibility
- Accessibility features: None
Features
- Levels: Two
- Stories: 2
- Patio & porch: Porch, Deck, Patio
- Pool features: None
- Fencing: Board
Lot
- Size: 0.32 Acres
- Features: Landscaped, Level, Rear Yard, Suburban
Details
- Additional structures: Above Grade, Below Grade, Outbuilding
- Parcel number: 09F120095000
- Zoning: MIXED USE
- Special conditions: Standard
Construction
Type & style
- Home type: SingleFamily
- Architectural style: Colonial
- Property subtype: Single Family Residence
Materials
- Brick
- Foundation: Block
- Roof: Architectural Shingle
Condition
- New construction: No
- Year built: 1970
Utilities & green energy
- Sewer: Public Sewer
- Water: Public
Community & HOA
Community
- Subdivision: James Gettys
HOA
- Has HOA: No
Location
- Region: Gettysburg
- Municipality: CUMBERLAND TWP
Financial & listing details
- Price per square foot: $196/sqft
- Tax assessed value: $200,700
- Annual tax amount: $3,949
- Date on market: 7/17/2026
- Listing agreement: Exclusive Right To Sell
- Listing terms: Conventional,Cash
- Ownership: Fee Simple
Estimated market value
Not available
Estimated sales range
Not available
Not available
Price history
| Date | Event | Price |
|---|---|---|
| 9/8/2026 | Price change | $399,900-5.9%$196/sqft |
Source:  Bright MLS #PAAD2024628 Report a problem Bright MLS #PAAD2024628 Report a problem | ||
| 7/17/2026 | Listed for sale | $425,000+546.9%$208/sqft |
Source: Bright MLS #PAAD2024628 Report a problem | ||
| 7/29/1988 | Sold | $65,700$32/sqft |
Source: Agent Provided Report a problem | ||
Public tax history
| Year | Property taxes | Tax assessment |
|---|---|---|
| 2025 | $3,745 +3.9% | $200,700 |
| 2024 | $3,605 +0.6% | $200,700 |
| 2023 | $3,582 +5.8% | $200,700 |
| 2022 | $3,386 -2.8% | $200,700 |
| 2021 | $3,484 | $200,700 |
| 2020 | $3,484 +173.8% | $200,700 |
| 2019 | $1,272 +269.5% | $200,700 |
| 2018 | $344 | $200,700 |
| 2017 | -- | $200,700 |
| 2016 | -- | $200,700 |
| 2015 | -- | $200,700 +5.6% |
| 2014 | -- | $190,100 |
| 2013 | -- | -- |
| 2012 | -- | -- |
| 2011 | -- | -- |
| 2010 | -- | $33,199 |
| 2009 | -- | $33,199 |
| 2008 | -- | $33,199 |
| 2007 | -- | $33,199 |
| 2006 | -- | $33,199 +0% |
| 2005 | -- | $33,198 |
| 2004 | -- | $33,198 |
| 2003 | -- | $33,198 |
| 2002 | -- | $33,198 |
| 2000 | -- | $33,198 |
Find assessor info on the county website
Monthly payment
Est. payment
Payment breakdown
Explore the cost of this home by adjusting the details. Changes won't be saved.Climate risks
Neighborhood: 17325
Nearby schools
Schools provided by the listing agent
- Middle: Gettysburg Area
- High: Gettysburg Area
- District: Gettysburg Area
Source: Bright MLS. This data may not be complete. We recommend contacting the local school district to confirm school assignments for this home.
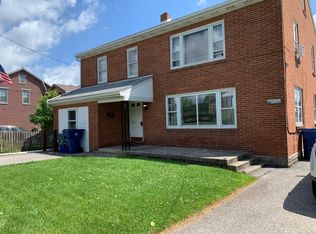
Similar homes
- $395,0003 bd2 ba1.6k sqft257 Highland Ave, Gettysburg, PA 17325For Sale

 MLS ID #PAAD2025674, Sandy Milburn, Iron Valley Real Estate Hanover. Bright MLS
 - $399,0004 bd2 ba1.2k sqft362 Longstreet Dr, Gettysburg, PA 17325For Sale By Owner

- $379,0005 bd2 ba2.7k sqft315 Shealer Rd, Gettysburg, PA 17325For Sale
 MLS ID #PAAD2025128, Colby Jacobs, Samson Properties. Bright MLS
 - $317,0003 bd2 ba1.6k sqft987 Biglerville Rd, Gettysburg, PA 17325For Sale
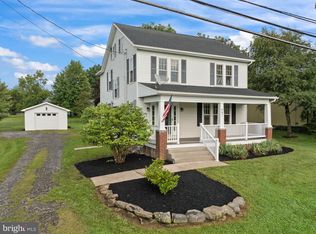 MLS ID #PAAD2024768, Greg Deaner, Sites Realty, Inc.. Bright MLS
 - $399,9003 bd2 ba1.7k sqft34 N Stratton St, Gettysburg, PA 17325For SaleMLS ID #PAAD2025576, Dale Sciarretta, Berkshire Hathaway HomeServices Homesale Realty. Bright MLS
- $432,5005 bd3 ba2.4k sqft80 Crooked Creek Rd, Gettysburg, PA 17325For SaleMLS ID #PAAD2025796, Christopher Sites, RE/MAX of Gettysburg. Bright MLS
- $405,0002 bd2 ba2.1k sqft135 Knoxlyn Rd, Gettysburg, PA 17325For SaleMLS ID #PAAD2023732, David Monsour, Keller Williams Keystone Realty. Bright MLS
- $389,0004 bd2 ba2.4k sqft223 Chambersburg St, Gettysburg, PA 17325For SaleMLS ID #PAAD2024582, Albert Oussoren, RE/MAX Quality Service, Inc.. Bright MLS
- $405,0003 bd3 ba2.2k sqft65 Boneset Dr, Gettysburg, PA 17325For SaleMLS ID #PAAD2025560, Cheri Chenoweth, Redfin Corporation. Bright MLS
- $374,9903 bd2 ba1.7k sqft97 Elderberry Way, Gettysburg, PA 17325New ConstructionBright MLS
- $435,0003 bd2 ba1.9k sqft143 Bittern Dr, Gettysburg, PA 17325For SaleMLS ID #PAAD2023768, Suzanne H Christianson, RE/MAX of Gettysburg. Bright MLS
- $409,9004 bd2 ba2.1k sqft244 S Washington St, Gettysburg, PA 17325For SaleMLS ID #PAAD2022928, Luy Doan, Roberts Realty Group, LLC. Bright MLS
- $450,0003 bd2 ba2k sqft227 Heritage Dr, Gettysburg, PA 17325For SaleMLS ID #PAAD2022986, Jay Schmitt, Keller Williams Keystone Realty. Bright MLS
- $565,0003 bd2 ba2.2k sqft171 Hunters Trl, Gettysburg, PA 17325For SaleMLS ID #PAAD2025524, Linda Williams, RE/MAX of Gettysburg. Bright MLS
- $469,9004 bd3 ba2.3k sqft60 Tulip Tree Way, Gettysburg, PA 17325For SaleMLS ID #PAAD2025748, Ashley Brunner, LPT Realty, LLC. Bright MLS
- $384,9003 bd2 ba1.7k sqft6 Grand Overlook Dr, Gettysburg, PA 17325For SaleMLS ID #PAAD2024290, Klare Lowman, Iron Valley Real Estate Gettysburg. Bright MLS
- $335,0003 bd1 ba1.6k sqft1751 Baltimore Pike, Gettysburg, PA 17325For SaleMLS ID #PAAD2022588, JUAN AGUILAR-URBINA, Keller Williams Keystone Realty. Bright MLS
- $406,9903 bd2 ba1.7k sqft109 Elderberry Way, Gettysburg, PA 17325New ConstructionBright MLS
