Skip main navigation
Active under contract
  • Price cut: $24K (6/19)
    $875,000

    919 Biscayne, Lakeway, TX 78734

    3beds
    2,814sqft
    : 
    Loading
    Get pre-qualified
    Single Family Residence
    Built in 1975
    0.4 Acres Lot
    $848,600 Zestimate®
    $311/sqft
    $-- HOA

    What's special

    Expansive wood deckQuartz countertopsPremium samsung appliancesRare grandfathered retaining wallVaulted wood ceilingsNew landscapingSmart home features
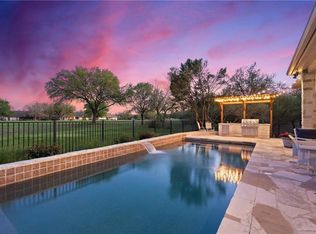
    Exceptional Golf Course Living with Private Guest Cottage. Welcome to 919 Biscayne Street, a stunningly reimagined single story home blending timeless Lakeway charm with modern luxury. Located in Lakeway and originally one of the community’s first 300 homes, this residence has been completely renovated with permits, from 2022 to 2025 while preserving its classic character. Ideally situated on the Live Oak Golf Course and located within the award-winning Lake Travis ISD, this property offers the perfect combination of location, lifestyle, and high end upgrades. A rare highlight is the fully independent cottage, adding 337 square feet and complete with its own private entrance, kitchenette, full bathroom, laundry, dedicated HVAC, walk in closet, and a rooftop deck with sweeping golf course views. It is ideal for guests, multigenerational living, or income producing potential. The main home showcases an open concept design with vaulted wood ceilings, a designer kitchen featuring quartz countertops, custom cabinetry, premium Samsung appliances, and extensive system upgrades including a new roof (2024), HVAC, plumbing, electrical, tankless water heaters, windows, and smart home features. Step outside to your private retreat with a resort style saltwater pool, expansive wood deck, new landscaping, and architectural lighting, all backing directly to the golf course with a rare grandfathered retaining wall. This turnkey property delivers luxury, flexibility, and prime Lakeway golf course living all in one exceptional offering.
    63 days
    |
    1,567
    |
    90
    |

    Zillow last checked:

    Listing updated:

    Listed by:

    Jennifer Dicker (512) 938-8980,

    Douglas Elliman Real Estate (512) 866-3795,

    Lana Morin (512) 808-8938,

    Douglas Elliman Real Estate

    Source: Unlock MLS,MLS#: 2877965MLS Logo

      Facts & features

      Interior

      Bedrooms & bathrooms
      • Bedrooms: 3
      • Bathrooms: 4
      • Full bathrooms: 3
      • 1/2 bathrooms: 1
      • Main level bedrooms: 3
      Heating
      • Central, Electric, Fireplace(s)
      Cooling
      • Ceiling Fan(s), Central Air, Electric
      Appliances
      • Included: Cooktop, Dishwasher, Disposal, Gas Cooktop, Microwave, Double Oven, RNGHD, Stainless Steel Appliance(s), Gas Water Heater
      Features
      • Breakfast Bar, Ceiling Fan(s), Beamed Ceilings, High Ceilings, Vaulted Ceiling(s), Quartz Counters, Double Vanity, Electric Dryer Hookup, Kitchen Island, Natural Woodwork, Open Floorplan, Pantry, Primary Bedroom on Main, Recessed Lighting, Walk-In Closet(s), Washer Hookup
      • Flooring: No Carpet, Wood
      • Windows: Display Window(s), Garden Window(s), Skylight(s), Window Treatments
      • Number of fireplaces: 1
      • Fireplace features: Living Room, Masonry, Wood Burning
      Interior area
      • Total interior livable area: 2,814 sqft

      Property

      Parking
      • Total spaces: 2
      • Parking features: Garage Faces Side
      • Garage spaces: 2
      Accessibility
      • Accessibility features: None
      Features
      • Levels: One
      • Stories: 1
      • Patio & porch: See Remarks, Covered, Deck, Front Porch, Patio, Porch, Rear Porch
      • Exterior features: Balcony, Uncovered Courtyard, Gutters Partial, Lighting
      • Has private pool: Yes
      • Pool features: In Ground, Outdoor Pool, Tile
      • Fencing: Back Yard, Wrought Iron
      • Has view: Yes
      • View description: Golf Course
      • Waterfront features: None
      Lot
      • Size: 0.4 Acres
      • Features: Back Yard, City Lot, Front Yard, Landscaped, Backs To Golf Course, Sprinkler - Automatic, Sprinkler - In-ground, Trees-Large (Over 40 Ft)
      Details
      • Additional structures: See Remarks, Guest House, Second Residence
      • Parcel number: 0139780512
      • Special conditions: Standard

      Construction

      Type & style
      • Home type: SingleFamily
      • Property subtype: Single Family Residence
      Materials
      • Foundation: Slab
      • Roof: Composition
      Condition
      • Resale
      • New construction: No
      • Year built: 1975

      Utilities & green energy

      • Sewer: Municipal Utility District (MUD)
      • Water: Municipal Utility District (MUD)
      • Utilities for property: Cable Connected, Electricity Connected, Propane, Sewer Connected, Water Connected

      Community & HOA

      Community
      • Features: Airport/Runway, Fishing, Golf, Lake, Pet Amenities, Picnic Area, Playground, Pool, Restaurant, Shopping Mall, Tennis Court(s)
      • Subdivision: Lakeway Sec 08
      HOA
      • Has HOA: No
      Location
      • Region: Lakeway

      Financial & listing details

      • Price per square foot: $311/sqft
      • Tax assessed value: $863,375
      • Annual tax amount: $15,637
      • Date on market: 5/4/2026
      • Listing terms: Cash,Conventional,VA Loan
      • Electric utility on property: Yes

        Estimated market value

        $848,600

        $806,000 - $891,000

        $4,694/mo

        Price history

        DateEventPrice
        6/29/2026Pending sale$875,000$311/sqft
        Source: Douglas Elliman #2877965 Report a problem
        6/29/2026Contingent$875,000$311/sqft
        Source: Unlock MLS #2877965 Report a problem
        6/19/2026Price change$875,000-2.7%$311/sqft
        Source: Unlock MLS #2877965 Report a problem
        4/13/2026Listed for sale$899,000$319/sqft
        Source: Douglas Elliman #2877965 Report a problem
        4/13/2026Listing removed$899,000$319/sqft
        Source: Unlock MLS #9427693 Report a problem
        3/20/2026Listed for sale$899,000+12.5%$319/sqft
        Source: Unlock MLS #9427693 Report a problem
        7/8/2021Sold--
        Source: Realty Austin solds #2047654_78734 Report a problem
        5/21/2021Listed for sale$799,000+82%$284/sqft
        Source: Unlock MLS #2047654 Report a problem
        6/13/2016Sold--
        Source: Agent Provided Report a problem
        4/2/2016Listed for sale$439,000+33.4%$156/sqft
        Source: Keller Williams - Austin SW #5151993 Report a problem
        7/12/2012Listing removed$329,000$117/sqft
        Source: MRM Partners, LTD #2243169 Report a problem
        6/12/2012Pending sale$329,000$117/sqft
        Source: MRM Partners, LTD #2243169 Report a problem
        5/22/2012Price change$329,000-5.7%$117/sqft
        Source: MRM Partners, LTD #2243169 Report a problem
        5/3/2012Listed for sale$349,000$124/sqft
        Source: Visual Tour #2243169 Report a problem

        Public tax history

        YearProperty taxesTax assessment
        2025$11,382 -4.2%$863,375 -2.5%
        2024$11,882 +8.8%$885,726 +3.2%
        2023$10,916 -3.9%$858,000 -7.8%
        2022$11,363 $930,614 +90.2%
        2021-- $489,320 +10%
        2020$7,282 -0.1%$444,836
        2019$7,292 +13%$444,836 +5.8%
        2018$6,456 $420,405 +10%
        2017$6,456 +18.1%$382,186 +22.5%
        2016$5,465 $312,037 -4.3%
        2015$5,465 $326,179 +7%
        2014$5,465 $304,803 +3.2%
        2013-- $295,279 +21.7%
        2012-- $242,640 -11.2%
        2011-- $273,153 +10%
        2010-- $248,321 +3.6%
        2009-- $239,676 +1.2%
        2008-- $236,794 -2.9%
        2007-- $243,855 +2.9%
        2006-- $237,043 +14.6%
        2005-- $206,779 +0.3%
        2002$3,948 $206,242

        Find assessor info on the county website

        Monthly payment

        Est. payment

        Payment breakdown

        Explore the cost of this home by adjusting the details. Changes won't be saved.
        All calculations are estimates and provided by Zillow, Inc. for informational purposes only. Actual amounts may vary.
        HOA fees may include property taxes on listings classified as Co-Ops. Contact the listing agent and/or owner for fee details.
        Mortgage interest rates are dependent on a number of factors, including credit score, down payment, and repayment length. Interest rate data provided by Zillow Group Marketplace, Inc. as of 1/1/1970 from various mortgage lenders with which we have lead or other similar arrangements; the Estimated Payment is an average of those rates.
        See how much you could borrow to make a competitive offer.

        Climate risks

        Neighborhood: 78734

        Getting around

        15 / 100
        Car-Dependent
        27 / 100
        Somewhat Bikeable

        Nearby schools

        GreatSchools rating
        Schools provided by the listing agent
        • Elementary: Serene Hills
        • Middle: Lake Travis
        • High: Lake Travis
        • District: Lake Travis ISD

        Source: Unlock MLS. This data may not be complete. We recommend contacting the local school district to confirm school assignments for this home.

        A local agent can set up tours, give advice and negotiate with sellers.

        Browse local experts

        Similar homes

        Skip to the end of the carouselSkip to the beginning of the carousel