Perfectly positioned on a quiet cul-de-sac in one of West Cobb's most desirable communities, this impeccably maintained residence offers an exceptional blend of timeless design, thoughtful updates, and inviting indoor-outdoor living. Located within the highly sought-after West Side Elementary School district and just minutes from Kennesaw Mountain, 919 Brumley Lane delivers the lifestyle today's buyers have been searching for. A soaring two-story foyer welcomes you inside, where light-filled spaces and an effortless floor plan create an immediate sense of warmth. Designed with both everyday living and entertaining in mind, the formal dining room flows seamlessly into the fireside family room, while the spacious eat-in kitchen serves as the heart of the home-perfectly positioned for gathering with family and friends. Just beyond the main living spaces, a private guest suite with a full bath offers comfortable accommodations for overnight guests, multigenerational living, or a quiet home office tucked away from the activity of the home. Outside, discover one of the home's most impressive features. Completely reimagined in 2020, the backyard has been transformed into a private outdoor retreat where every detail was intentionally designed. An expansive Trex deck overlooks the professionally landscaped, level backyard, creating the perfect setting for morning coffee or evening entertaining. Follow the custom stone pathway to the covered porch and gather around the stunning stone fire pit, complete with a dedicated gas line and built-in bench seating-an inviting space to enjoy every season. Upstairs, the oversized primary suite serves as a peaceful sanctuary with generous proportions and convenient access to the adjacent laundry room. Three additional spacious bedrooms provide comfortable accommodations for family and guests alike. The unfinished terrace level presents an exceptional opportunity to customize the home to your lifestyle, whether envisioning a media room, fitness studio, additional living quarters, or recreation space. Equally impressive is the care invested behind the scenes, with zoned HVAC systems already serving all three levels and a roof replaced just two years ago, offering peace of mind for years to come. From its beautifully curated outdoor living spaces to its meticulously maintained interior and highly coveted location, every detail of 919 Brumley Lane reflects pride of ownership. This is more than a home-it's a place designed for gathering, celebrating, and creating lasting memories for years to come.
Closed
$565,000
919 Brumley Ln NW, Kennesaw, GA 30152
5beds
2,714sqft
Single Family Residence
Built in 2003
9,757 Square Feet Lot
$564,800 Zestimate®
$208/sqft
$2,970 Estimated rent
Home value
$564,800
$537,000 - $593,000
$2,970/mo
Zestimate® history
Owner options
List your home for rent
$2,970/mo
Rent Zestimate®
Find your next renter with Zillow Rental Manager. Plus, with online applications, you can quickly screen prospective tenants – for free.
$2,970/mo
Rent Zestimate®
Refinance and save
$4,356/mo
Est. payment
Refinancing to a lower rate could help reduce your monthly payments and save thousands over the life of the loan.
$4,356/mo
Est. payment
Explore your selling options
Work with a Zillow partner agent
Leverage their expertise and Zillow's premium Showcase listings to get your home seen by more buyers.
Get startedList with your own agent
Get your home in front of millions of buyers by listing it on Zillow.
Learn how to do itSell it yourself
Take full control of how buyers see your home on Zillow by listing For Sale by Owner (FSBO).
List your homeWhat's special
Zillow last checked:
Listing updated:
Listed by:
Anna Cipolla anna.cipolla@harrynorman.com,
Harry Norman Realtors
Bought with:
Chris Momongan, 449538
Real Broker, LLC
Source: GAMLS,MLS#: 10801478
Facts & features
Interior
Bedrooms & bathrooms
- Bedrooms: 5
- Bathrooms: 3
- Full bathrooms: 3
- Main level bathrooms: 1
- Main level bedrooms: 1
Rooms
- Room types: Laundry
Dining room
- Features: Seats 12+
Kitchen
- Features: Pantry
Heating
- Other
Cooling
- Central Air
Appliances
- Included: Dishwasher
- Laundry: Upper Level
Features
- Double Vanity
- Flooring: Hardwood, Carpet
- Basement: Full
- Number of fireplaces: 1
- Fireplace features: Family Room, Gas Starter
- Common walls with other units/homes: No Common Walls
Interior area
- Total structure area: 2,714
- Total interior livable area: 2,714 sqft
- Finished area above ground: 2,714
- Finished area below ground: 0
Property
Parking
- Total spaces: 2
- Parking features: Garage
- Has garage: Yes
Features
- Levels: Three Or More
- Stories: 3
- Patio & porch: Deck, Patio
- Exterior features: Garden
- Fencing: Back Yard
- Body of water: None
Lot
- Size: 9,757 Square Feet
- Features: Cul-De-Sac
- Residential vegetation: Grassed
Details
- Parcel number: 20025101210
Construction
Type & style
- Home type: SingleFamily
- Architectural style: Traditional
- Property subtype: Single Family Residence
Materials
- Brick
- Foundation: Slab
- Roof: Composition
Condition
- Resale
- New construction: No
- Year built: 2003
Utilities & green energy
- Electric: 220 Volts
- Sewer: Public Sewer
- Water: Public
- Utilities for property: Cable Available, Electricity Available, Natural Gas Available, Phone Available, Sewer Available, Water Available, Underground Utilities
Green energy
- Energy efficient items: Windows
Community & HOA
Community
- Features: Clubhouse, Lake, Playground, Pool, Tennis Court(s)
- Security: Smoke Detector(s)
- Subdivision: Lakes of Stonegate
HOA
- Has HOA: Yes
- Services included: Tennis
- HOA fee: $850 annually
Location
- Region: Kennesaw
Financial & listing details
- Price per square foot: $208/sqft
- Annual tax amount: $4,741
- Date on market: 7/8/2026
- Cumulative days on market: 5 days
- Listing agreement: Exclusive Right To Sell
- Listing terms: Cash,Conventional,FHA,VA Loan
- Electric utility on property: Yes
Price history
| Date | Event | Price |
|---|---|---|
| 8/11/2026 | Sold | $565,000$208/sqft |
Source:  GAMLS #10801478 Report a problem GAMLS #10801478 Report a problem | ||
| 7/13/2026 | Pending sale | $565,000$208/sqft |
Source: GAMLS #10801478 Report a problem | ||
| 7/8/2026 | Listed for sale | $565,000$208/sqft |
Source: GAMLS #10801478 Report a problem | ||
Public tax history
Tax history is unavailable.
Neighborhood: 30152
Nearby homes
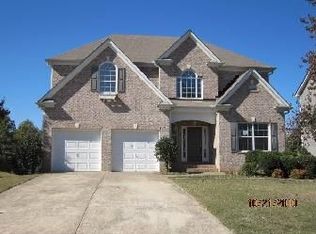
- $565,0005 bd3 ba2.7k sqft919 Brumley Ln, Kennesaw, GA 30152Sold
- $576,1004 bd3 ba3.1k sqft927 Brumley Ln, Kennesaw, GA 30152Off Market
- $---- bd-- ba-- sqft911 Brumley Ln NW, Kennesaw, GA 30152Off Market
- $615,6005 bd4 ba4.3k sqft911 Brumley Ln, Kennesaw, GA 30152Off Market

- $532,5004 bd5 ba3.1k sqft1843 Canoe Rdg, Kennesaw, GA 30152Off Market
- $540,0004 bd3 ba2.9k sqft977 Frog Leap Trl, Kennesaw, GA 30152Sold
- $596,5006 bd4 ba3.3k sqft901 Brumley Ln, Kennesaw, GA 30152Off Market
- $540,0004 bd3 ba2.9k sqft977 Frog Leap Trl NW, Kennesaw, GA 30152Sold
Nearby schools
GreatSchools rating
- 8/10West Side Elementary SchoolGrades: PK-5Distance: 2.9 mi
- 6/10Marietta Middle SchoolGrades: 7-8Distance: 3.1 mi
- 7/10Marietta High SchoolGrades: 9-12Distance: 2.3 mi
Schools provided by the listing agent
- Elementary: West Side
- Middle: Marietta
- High: Marietta
Source: GAMLS. This data may not be complete. We recommend contacting the local school district to confirm school assignments for this home.
Get a cash offer in 3 minutes
Find out how much your home could sell for in as little as 3 minutes with a no-obligation cash offer.
Estimated market value
$564,800
Get a cash offer in 3 minutes
Find out how much your home could sell for in as little as 3 minutes with a no-obligation cash offer.
Estimated market value
$564,800
- Georgia
- Cobb County
- Marietta
- 30152
- 919 Brumley Ln NW
