Skip main navigation
Sold for $375,000
  • $375,000

    919 Buckland Pl, Bel Air, MD 21014

    3beds
    1,972sqft
    Townhouse
    Built in 1991
    3,746 Square Feet Lot
    $377,800 Zestimate®
    $190/sqft
    $2,748 Estimated rent

    Home value

    $377,800

    $351,000 - $408,000

    $2,748/mo

    Zestimate® history
    Loading
    Loading...

    Owner options

    List your home for rent

    $2,748/mo

    Rent Zestimate®

    Find your next renter with Zillow Rental Manager. Plus, with online applications, you can quickly screen prospective tenants – for free.

    Learn more

    $2,748/mo

    Rent Zestimate®

    Refinance and save

    $2,376/mo

    Est. payment

    Refinancing to a lower rate could help reduce your monthly payments and save thousands over the life of the loan.

    See today's rates

    $2,376/mo

    Est. payment

    Explore your selling options

    Work with a Zillow partner agent

    Leverage their expertise and Zillow's premium Showcase listings to get your home seen by more buyers.

    Get started

    List with your own agent

    Get your home in front of millions of buyers by listing it on Zillow.

    Learn how to do it

    Sell it yourself

    Take full control of how buyers see your home on Zillow by listing For Sale by Owner (FSBO).

    List your home

    What's special

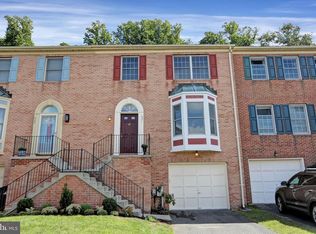
    Flexible spaceVersatile bonus roomLower-level garagePrivate deckElegant crown moldingFull private ensuite bathFully fenced backyard
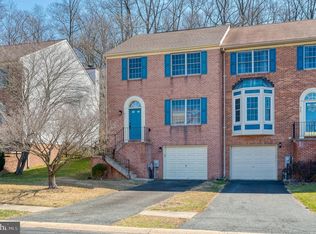
    Move-In Ready Home with BRAND-NEW ROOF and Prime Bel Air Location! Introducing 919 Buckland Place, a beautifully updated 3-bedroom, 2½-bath, three-story home in the heart of Bel Air, Maryland. Perfectly situated within walking distance to a local grocery store and just minutes from shopping, dining, parks, and major commuter routes, this home combines modern comfort with convenient living. Main Level: Step into a welcoming living room featuring dark luxury vinyl plank flooring, recessed lighting, and elegant crown molding. The semi-open layout flows seamlessly into the dining area, where a sliding glass door opens to a private deck and fully fenced backyard—ideal for entertaining or relaxing outdoors. The adjacent kitchen boasts ample cabinet storage, a pantry, a built-in desk space, a central island with eat-in seating, stainless steel appliances, and generous countertops. A convenient hallway coat closet and stylish half bath complete this level. Upper Level: All three bedrooms feature soaring vaulted ceilings and abundant natural light. The primary suite includes a full private ensuite bath with a tub and separate walk-in shower, plus a flexible space perfect for a dressing area, sitting nook, additional wardrobe space or walk-in closet conversion. The additional 2 bedrooms are generously sized, featuring custom wainscoting, and a full hallway bath to share. Lower Level: The lower level includes a garage with entry to the home, where you will find a versatile bonus room with recessed lighting and a pellet stove... ideal as a cozy media room, home office, or recreation space. This level also features an unfinished laundry room with front-loading washer and dryer plus utility sink, ready for your personal finishing touches. Smart Home Features: Smart home features include Kasa TP-Link light switches in the dining room, living room, kitchen, and basement—voice or app controlled via Alexa, Google Home, or smartphone for convenient lighting throughout the main living spaces. Additional Highlights: - Brand-new roof (Installed on 11/5/2025) with architectural shingles and a 10-year transferable warranty - Fully fenced backyard with private deck - Walkable to local grocery store; close to shopping, dining, parks, and the scenic Ma & Pa Trail - Easy access to regional transportation via Harford Transit LINK bus service Key Features: - 3 Bedrooms, 2.5 Bathrooms - Semi-Open Main Level with Crown Molding - Dark Wood Luxury Vinyl Plank Flooring Throughout - Dining Area with Sliding Door to Deck & Fenced Yard - Vaulted Ceilings Throughout Upstairs - Primary Suite with Private Bath & Flexible Dressing Area - Spacious Bonus Room with Recessed Lighting & Pellet Stove - Unfinished Laundry Room with Washer/Dryer & Utility Sink, Ready for Customization - Lower-Level Garage - Brand-New Roof with Architectural Shingles with Transferable Warranty Prime Location: Walkable to Local Grocery Store, Close to Shopping, Dining, Parks & Transportation

    Zillow last checked:

    Listing updated:

    Listed by:

    April O'Brien 410-441-9292,

    EXP Realty, LLC

    Bought with:

    Rebecca Warble

    Allfirst Realty, Inc.

    Source: Bright MLS,MLS#: MDHR2049232MLS Logo

    Facts & features

    Interior

    Bedrooms & bathrooms
    • Bedrooms: 3
    • Bathrooms: 3
    • Full bathrooms: 2
    • 1/2 bathrooms: 1
    • Main level bathrooms: 1
    Primary bedroom
    • Features: Attached Bathroom, Cathedral/Vaulted Ceiling, Ceiling Fan(s), Flooring - Luxury Vinyl Plank, Lighting - Ceiling, Primary Bedroom - Dressing Area, Primary Bedroom - Sitting Area
    • Level: Upper
    • Area: 260 Square Feet
    • Dimensions: 20 x 13
    Bedroom 2
    • Features: Cathedral/Vaulted Ceiling, Flooring - Luxury Vinyl Plank
    • Level: Upper
    • Area: 130 Square Feet
    • Dimensions: 13 x 10
    Bedroom 3
    • Features: Ceiling Fan(s), Cathedral/Vaulted Ceiling, Flooring - Luxury Vinyl Plank, Lighting - Ceiling
    • Level: Upper
    • Area: 140 Square Feet
    • Dimensions: 14 x 10
    Primary bathroom
    • Features: Bathroom - Stall Shower, Bathroom - Walk-In Shower, Bathroom - Tub Shower, Soaking Tub, Countertop(s) - Ceramic, Flooring - Luxury Vinyl Plank
    • Level: Upper
    • Area: 63 Square Feet
    • Dimensions: 7 x 9
    Bathroom 2
    • Features: Flooring - Luxury Vinyl Plank, Soaking Tub, Bathroom - Tub Shower
    • Level: Upper
    • Area: 45 Square Feet
    • Dimensions: 5 x 9
    Bathroom 3
    • Level: Main
    • Area: 18 Square Feet
    • Dimensions: 6 x 3
    Bonus room
    • Features: Basement - Finished, Fireplace - Other, Flooring - Carpet, Lighting - Ceiling, Recessed Lighting
    • Level: Lower
    • Area: 276 Square Feet
    • Dimensions: 12 x 23
    Dining room
    • Features: Flooring - Luxury Vinyl Plank, Lighting - Ceiling, Crown Molding, Dining Area
    • Level: Main
    • Area: 182 Square Feet
    • Dimensions: 14 x 13
    Kitchen
    • Features: Breakfast Bar, Built-in Features, Crown Molding, Flooring - Luxury Vinyl Plank, Kitchen Island, Kitchen - Country, Eat-in Kitchen, Kitchen - Electric Cooking, Pantry
    • Level: Main
    • Area: 130 Square Feet
    • Dimensions: 13 x 10
    Laundry
    • Level: Lower
    • Area: 156 Square Feet
    • Dimensions: 13 x 12
    Living room
    • Features: Ceiling Fan(s), Chair Rail, Crown Molding, Flooring - Luxury Vinyl Plank
    • Level: Main
    • Area: 460 Square Feet
    • Dimensions: 20 x 23
    Heating
    • Heat Pump, Electric
    Cooling
    • Central Air, Ceiling Fan(s), Electric
    Appliances
    • Included: Dishwasher, Disposal, Dryer, Exhaust Fan, Microwave, Oven/Range - Electric, Refrigerator, Washer, Ice Maker, Stainless Steel Appliance(s), Water Heater, Electric Water Heater
    • Laundry: Lower Level, Has Laundry, Hookup, Dryer In Unit, Washer In Unit, In Basement, Laundry Room
    Features
    • Soaking Tub, Bathroom - Stall Shower, Bathroom - Tub Shower, Bathroom - Walk-In Shower, Built-in Features, Ceiling Fan(s), Chair Railings, Combination Kitchen/Dining, Crown Molding, Dining Area, Open Floorplan, Kitchen - Country, Eat-in Kitchen, Kitchen Island, Pantry, Primary Bath(s), Recessed Lighting, Wainscotting, 9'+ Ceilings, Dry Wall, Vaulted Ceiling(s)
    • Flooring: Luxury Vinyl, Carpet, Wood
    • Doors: Six Panel, Sliding Glass, Storm Door(s)
    • Windows: Double Pane Windows, Screens
    • Basement: Combination,Connecting Stairway,Garage Access,Partially Finished,Front Entrance,Sump Pump
    • Number of fireplaces: 1
    • Fireplace features: Equipment, Other, Pellet Stove
    Interior area
    • Total structure area: 2,448
    • Total interior livable area: 1,972 sqft
    • Finished area above ground: 1,632
    • Finished area below ground: 340

    Property

    Parking
    • Total spaces: 3
    • Parking features: Storage, Basement, Covered, Garage Faces Front, Garage Door Opener, Inside Entrance, Asphalt, Free, Driveway, Private, Off Street, Attached
    • Attached garage spaces: 1
    • Has uncovered spaces: Yes
    • Details: Garage Sqft: 279
    Accessibility
    • Accessibility features: None
    Features
    • Levels: Three
    • Stories: 3
    • Patio & porch: Deck, Porch
    • Exterior features: Sidewalks, Street Lights
    • Pool features: None
    • Fencing: Back Yard,Wood,Full
    • Has view: Yes
    • View description: Trees/Woods
    Lot
    • Size: 3,746 sqft
    • Features: Backs to Trees
    Details
    • Additional structures: Above Grade, Below Grade
    • Parcel number: 1303223418
    • Zoning: R2
    • Special conditions: Standard

    Construction

    Type & style
    • Home type: Townhouse
    • Architectural style: Colonial,Traditional
    • Property subtype: Townhouse
    Materials
    • Combination, Brick, Brick Front, Vinyl Siding
    • Foundation: Permanent
    • Roof: Asphalt,Architectural Shingle
    Condition
    • Very Good,Good,Average
    • New construction: No
    • Year built: 1991

    Utilities & green energy

    • Sewer: Public Sewer
    • Water: Public
    • Utilities for property: Underground Utilities, Fiber Optic

    Community & neighborhood

    Location
    • Region: Bel Air
    • Subdivision: South Hampton

    HOA & financial

    HOA
    • Has HOA: Yes
    • HOA fee: $128 quarterly
    • Amenities included: Common Grounds, Tot Lots/Playground, Basketball Court
    • Services included: Common Area Maintenance, Snow Removal, Trash, Road Maintenance
    • Association name: SOUTHAMPTON HOA

    Other

    Other facts
    • Listing agreement: Exclusive Right To Sell
    • Listing terms: Cash,Conventional,FHA,VA Loan
    • Ownership: Fee Simple
    • Road surface type: Black Top, Paved

    Price history

    DateEventPrice
    12/17/2025Sold$375,000+2.7%$190/sqft
    Source: Bright MLS #MDHR2049232 Report a problem
    11/10/2025Contingent$365,000$185/sqft
    Source: Bright MLS #MDHR2049232 Report a problem
    11/6/2025Listed for sale$365,000+46%$185/sqft
    Source: Bright MLS #MDHR2049232 Report a problem
    12/7/2009Sold$250,000-5.7%$127/sqft
    Source: Public Record Report a problem
    12/4/2008Listing removed$265,000$134/sqft
    Source: BIRDVIEW Technologies. Inc. #HR6887055 Report a problem
    10/17/2008Listed for sale$265,000-3.6%$134/sqft
    Source: BIRDVIEW Technologies. Inc. #HR6887055 Report a problem
    6/24/2008Listing removed$274,900$139/sqft
    Source: BIRDVIEW Technologies. Inc. #HR6765750 Report a problem
    5/24/2008Listed for sale$274,900+57.2%$139/sqft
    Source: BIRDVIEW Technologies. Inc. #HR6765750 Report a problem
    7/30/2003Sold$174,900+31.5%$89/sqft
    Source: Public Record Report a problem
    8/3/1999Sold$133,000$67/sqft
    Source: Public Record Report a problem

    Public tax history

    YearProperty taxesTax assessment
    2025$2,979 +3.3%$279,300 +5.5%
    2024$2,885 +5.8%$264,700 +5.8%
    2023$2,726 +6.2%$250,100 +6.2%
    2022$2,567 -3.3%$235,500 +1.1%
    2021$2,653 -0.2%$232,933 +1.1%
    2020$2,658 +1.1%$230,367 +1.1%
    2019$2,629 +2.5%$227,800 +2.5%
    2018$2,565 -2.4%$222,233 -2.4%
    2017$2,629 $227,800 +7.9%
    2016-- $211,100 +0.3%
    2015-- $210,500 +0.3%
    2014$2,464 $209,900 +0.3%
    2013-- $209,300
    2012-- $209,300
    2011-- $209,300 -21.8%
    2010-- $267,480 +11.8%
    2009-- $239,340 +13.3%
    2008-- $211,200 +15.4%
    2007-- $183,060 +10%
    2006-- $166,422 +11.1%
    2005-- $149,786 +12.5%
    2004-- $133,150 +4.9%
    2003-- $126,982 +5.1%
    2002-- $120,816 +5.4%
    2001-- $114,650

    Find assessor info on the county website

    Neighborhood: 21014

    Nearby schools

    GreatSchools rating
    Schools provided by the listing agent
    • Elementary: Prospect Mill
    • Middle: Southampton
    • High: C. Milton Wright
    • District: Harford County Public Schools

    Source: Bright MLS. This data may not be complete. We recommend contacting the local school district to confirm school assignments for this home.

    Get a cash offer in 3 minutes
    Find out how much your home could sell for in as little as 3 minutes with a no-obligation cash offer.
    Estimated market value
    $377,800
    Get a cash offer in 3 minutes
    Find out how much your home could sell for in as little as 3 minutes with a no-obligation cash offer.
    Estimated market value
    $377,800