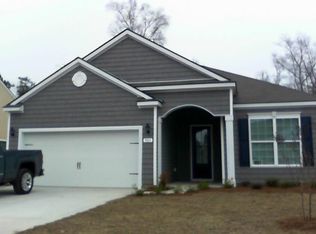
Eaton floor plan backing to trees with 2' extension in BR #2, 4' extension in garage, granite counter tops, stainless steel appliances, separate soaking tub and shower in the MBA, 36" staggered cabinetry in kitchen, covered lanai, front porch, tray ceiling in th efoyer and MBR, spacious open floor plan and great room. fireplace, and more!! Pictures are of furnished model. This one is a real beauty and backs to trees! Pictures are of a furnished model (not this house).
This property is not currently displayed as for sale or rent on Zillow. This may be different from what's on other websites or public sources.