Skip main navigation
Closed
  • $420,900

    919 Cameo Ct, Evansville, IN 47711

    4beds
    2,852sqft
    Single Family Residence
    Built in 2021
    0.44 Acres Lot
    $434,300 Zestimate®
    $--/sqft
    $3,242 Estimated rent

    Home value

    $434,300

    $387,000 - $486,000

    $3,242/mo

    Zestimate® history
    Loading
    Loading...

    Owner options

    List your home for rent

    $3,242/mo

    Rent Zestimate®

    Find your next renter with Zillow Rental Manager. Plus, with online applications, you can quickly screen prospective tenants – for free.

    Learn more

    $3,242/mo

    Rent Zestimate®

    Refinance and save

    $2,566/mo

    Est. payment

    Refinancing to a lower rate could help reduce your monthly payments and save thousands over the life of the loan.

    See today's rates

    $2,566/mo

    Est. payment

    Explore your selling options

    Work with a Zillow partner agent

    Leverage their expertise and Zillow's premium Showcase listings to get your home seen by more buyers.

    Get started

    List with your own agent

    Get your home in front of millions of buyers by listing it on Zillow.

    Learn how to do it

    Sell it yourself

    Take full control of how buyers see your home on Zillow by listing For Sale by Owner (FSBO).

    List your home

    What's special

    Beautiful view of lakePatio accessLarge deck with stairsTwin sink raised vanityOpen great roomLoft ideal bonus spaceTwo-story foyer
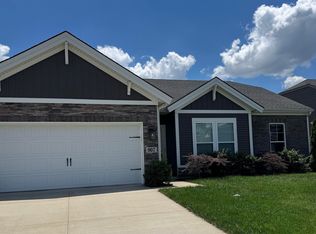
    Beautiful, almost new two-story 4 bed, 3.1 bath home with finished walk-out basement. The desirable and popular Cumberland Craftsman plan is the only one of its kind in Vanderburgh or Warrick County. Almost half an acre fenced in on a cul-de-sac. Combination of brick, stone, and vinyl w/architectural curb appeal. Impressive two-story foyer. Open great room to all white kitchen with island, stainless appliances, including gas range. Spacious laundry with cubby bench and shelving. Arrington luxury plank vinyl on main level. Upstairs features owner's suite that offers large custom walk-in closet, twin sink raised vanity and large step-in shower. Loft ideal bonus space and 2 additional bedrooms, and full bath. Lower Basement Level has rec room with full wall of movable bookcases. 4th bedroom with patio access. 3rd Full bath. Rear elevation features large deck with stairs down to a massive yard that backs up to part of the old Englebrecht Orchard area. Deck offers a beautiful view of lake next door. Extra Parking space in Driveway too!!!Home Warranty included

    Zillow last checked:

    Listing updated:

    Listed by:

    Elaine C Sollars Office:812-853-3381,

    F.C. TUCKER EMGE

    Bought with:

    Drew Mathews, RB22002286

    F.C. TUCKER EMGE

    Source: IRMLS,MLS#: 202509951MLS Logo

    Facts & features

    Interior

    Bedrooms & bathrooms
    • Bedrooms: 4
    • Bathrooms: 4
    • Full bathrooms: 3
    • 1/2 bathrooms: 1
    Bedroom 1
    • Level: Upper
    Bedroom 2
    • Level: Upper
    Dining room
    • Area: 48
    • Dimensions: 8 x 6
    Kitchen
    • Area: 196
    • Dimensions: 14 x 14
    Heating
    • Forced Air, High Efficiency Furnace
    Cooling
    • Central Air, Ceiling Fan(s)
    Appliances
    • Included: Disposal, Range/Oven Hook Up Gas, Dishwasher, Microwave, Refrigerator, Washer, Gas Cooktop, Dryer-Electric, Ice Maker, Electric Oven, Tankless Water Heater, Water Softener Owned
    • Laundry: Electric Dryer Hookup, Main Level, Washer Hookup
    Features
    • Breakfast Bar, Ceiling-9+, Ceiling Fan(s), Walk-In Closet(s), Stone Counters, Eat-in Kitchen, Kitchen Island, Open Floorplan, Double Vanity, Stand Up Shower, Tub/Shower Combination, Great Room
    • Flooring: Carpet, Vinyl
    • Windows: Double Pane Windows, Blinds
    • Basement: Partial,Walk-Out Access,Finished,Concrete
    • Has fireplace: No
    Interior area
    • Total structure area: 2,924
    • Total interior livable area: 2,852 sqft
    • Finished area above ground: 2,046
    • Finished area below ground: 806

    Property

    Parking
    • Total spaces: 2
    • Parking features: Attached, Garage Door Opener, Concrete
    • Attached garage spaces: 2
    • Has uncovered spaces: Yes
    Features
    • Levels: Two
    • Stories: 2
    • Patio & porch: Deck
    • Fencing: Full,Privacy,Vinyl
    Lot
    • Size: 0.44 Acres
    • Dimensions: 116x11166
    • Features: Cul-De-Sac, Irregular Lot, Rolling Slope, City/Town/Suburb, Landscaped
    Details
    • Parcel number: 820605034424.008020

    Construction

    Type & style
    • Home type: SingleFamily
    • Architectural style: Traditional
    • Property subtype: Single Family Residence
    Materials
    • Stone, Vinyl Siding
    • Roof: Asphalt
    Condition
    • New construction: No
    • Year built: 2021
    Details
    • Warranty included: Yes

    Utilities & green energy

    • Gas: CenterPoint Energy
    • Sewer: Public Sewer
    • Water: Public
    • Utilities for property: Cable Available, Cable Connected
    Green energy
    • Energy efficient items: HVAC, Thermostat, Water Heater

    Community & HOA

    Community
    • Security: Security System, Prewired
    • Subdivision: The Orchard(s)
    Location
    • Region: Evansville

    Financial & listing details

    • Tax assessed value: $435,700
    • Annual tax amount: $4,414
    • Date on market: 3/26/2025
    • Listing terms: Conventional,FHA,VA Loan
    • Road surface type: Asphalt

    Price history

    DateEventPrice
    5/30/2025Sold$420,900+1.4%
    Source: IRMLS #202509951 Report a problem
    4/21/2025Pending sale$414,900
    Source: IRMLS #202509951 Report a problem
    3/26/2025Listed for sale$414,900+7.8%
    Source: IRMLS #202509951 Report a problem
    7/3/2023Sold$385,000
    Source: IRMLS #202300822 Report a problem
    6/5/2023Pending sale$385,000
    Source: IRMLS #202300822 Report a problem
    5/23/2023Price change$385,000-2.5%
    Source: IRMLS #202300822 Report a problem
    4/8/2023Price change$395,000-0.5%
    Source: IRMLS #202300822 Report a problem
    2/11/2023Price change$397,000-0.8%
    Source: IRMLS #202300822 Report a problem
    1/14/2023Listed for sale$400,000+10.5%
    Source: IRMLS #202300822 Report a problem
    12/21/2021Listing removed--
    Source: Jagoe Homes Report a problem
    11/12/2021Pending sale$362,050
    Source: IRMLS #202139615 Report a problem
    7/22/2021Price change$362,050+3.5%$127/sqft
    Source: Jagoe Homes Report a problem
    6/2/2021Price change$349,750+1%$123/sqft
    Source: Jagoe Homes Report a problem
    5/25/2021Listed for sale$346,250$121/sqft
    Source: Jagoe Homes Report a problem

    Public tax history

    YearProperty taxesTax assessment
    2025$4,407 +5.1%$435,700 +7.5%
    2024$4,191 +10.8%$405,400 +4.4%
    2023$3,781 +19472%$388,300 +11.8%
    2022$19 $347,200 +57766.7%
    2021-- $600
    Find assessor info on the county website

    Neighborhood: 47711

    Nearby schools

    GreatSchools rating
    Schools provided by the listing agent
    • Elementary: Stringtown
    • Middle: Thompkins
    • High: Central
    • District: Evansville-Vanderburgh School Corp.

    Source: IRMLS. This data may not be complete. We recommend contacting the local school district to confirm school assignments for this home.

    Get pre-qualified for a loan
    At Zillow Home Loans, we can pre-qualify you in as little as 5 minutes with no impact to your credit score.

    An equal housing lender. NMLS #10287.

    Sell for more on Zillow
    Get a Zillow Showcase℠ listing at no additional cost and you could sell for .
    $434,300
    2% more
    +$8,686
    With Zillow Showcase(estimated)
    $442,986