Discover perfection in this immaculate 3 bed, 2.5 bath brick home, nestled on a sprawling 3.7+/- acre parcel of land. Custom cabinets add a touch of luxury to the kitchen, while the newer roof provides peace of mind. The fireplace creates a cozy atmosphere, perfect for chilly evenings. Having a separate dining room adds elegance to meals and entertaining, and built-ins offer convenient storage solutions. Meticulously maintained by its one owner, this residence features a spacious unfinished basement, ideal for storage or expansion, and a bonus room for added versatility. Step outside onto the screened-in deck and enjoy the breathtaking views of the beautiful sunsets. With meticulous landscaping and irrigation, the outdoor space is a true retreat. Complete with an attached 2-car garage, this home is the epitome of comfort and convenience. Don't miss your chance to own this pristine property where every detail reflects care and craftsmanship.
Sold for $549,000
$549,000
919 Chamberlin Dr, Asheboro, NC 27205
3beds
2,592sqft
Stick/Site Built, Residential, Single Family Residence
Built in 2005
3.7 Acres Lot
$-- Zestimate®
$--/sqft
$2,117 Estimated rent
Home value
Not available
Estimated sales range
Not available
$2,117/mo
Zestimate® history
Owner options
List your home for rent
$2,117/mo
Rent Zestimate®
Find your next renter with Zillow Rental Manager. Plus, with online applications, you can quickly screen prospective tenants – for free.
$2,117/mo
Rent Zestimate®
Refinance and save
$3,289/mo
Est. payment
Refinancing to a lower rate could help reduce your monthly payments and save thousands over the life of the loan.
$3,289/mo
Est. payment
Explore your selling options
Work with a Zillow partner agent
Leverage their expertise and Zillow's premium Showcase listings to get your home seen by more buyers.
Get startedList with your own agent
Get your home in front of millions of buyers by listing it on Zillow.
Learn how to do itSell it yourself
Take full control of how buyers see your home on Zillow by listing For Sale by Owner (FSBO).
List your homeWhat's special
Zillow last checked:
Listing updated:
Listed by:
Travis Cox 919-548-0015,
Chatham Homes Realty
Bought with:
Tonya Farlow Bennett, 335468
Price Realtors-Randleman
Source: Triad MLS,MLS#: 1145869
Facts & features
Interior
Bedrooms & bathrooms
- Bedrooms: 3
- Bathrooms: 3
- Full bathrooms: 2
- 1/2 bathrooms: 1
- Main level bathrooms: 3
Primary bedroom
- Level: Main
- Dimensions: 15.56 x 12.61
Bedroom 2
- Level: Main
- Dimensions: 11.29 x 10.54
Bedroom 3
- Level: Main
- Dimensions: 11.36 x 11.31
Bonus room
- Level: Upper
- Dimensions: 29.4 x 9.7
Breakfast
- Level: Main
- Dimensions: 12.33 x 7.55
Dining room
- Level: Main
- Dimensions: 12.92 x 10.67
Kitchen
- Level: Main
- Dimensions: 12.92 x 10.67
Laundry
- Level: Main
- Dimensions: 7.3 x 5.84
Living room
- Level: Main
- Dimensions: 18.92 x 14.99
Heating
- Dual Fuel System, Electric, Natural Gas
Cooling
- Central Air
Appliances
- Included: Gas Water Heater
Features
- Built-in Features, Ceiling Fan(s), Separate Shower
- Flooring: Tile, Wood
- Basement: Unfinished, Basement
- Attic: Partially Floored
- Number of fireplaces: 1
- Fireplace features: Gas Log, Den
Interior area
- Total structure area: 2,592
- Total interior livable area: 2,592 sqft
- Finished area above ground: 2,592
Property
Parking
- Total spaces: 2
- Parking features: Driveway, Garage, Attached, Garage Faces Side
- Attached garage spaces: 2
- Has uncovered spaces: Yes
Features
- Levels: One
- Stories: 1
- Exterior features: Sprinkler System
- Pool features: None
Lot
- Size: 3.7 Acres
- Dimensions: 441 x 564 x 343 x 335
- Features: City Lot, Partially Wooded, Subdivided, Not in Flood Zone, Subdivision
- Residential vegetation: Partially Wooded
Details
- Parcel number: 37209
- Zoning: R15
- Special conditions: Owner Sale
- Other equipment: Irrigation Equipment
Construction
Type & style
- Home type: SingleFamily
- Property subtype: Stick/Site Built, Residential, Single Family Residence
Materials
- Brick
Condition
- Year built: 2005
Utilities & green energy
- Sewer: Public Sewer
- Water: Public
Community & HOA
Community
- Subdivision: Forest Ridge
HOA
- Has HOA: No
Location
- Region: Asheboro
Financial & listing details
- Tax assessed value: $456,020
- Annual tax amount: $6,044
- Date on market: 6/14/2024
- Cumulative days on market: 4 days
- Listing agreement: Exclusive Right To Sell
- Listing terms: Cash,Conventional
Price history
| Date | Event | Price |
|---|---|---|
| 7/19/2024 | Sold | $549,000 |
Source:  Triad MLS #1145869 Report a problem Triad MLS #1145869 Report a problem | ||
| 6/18/2024 | Pending sale | $549,000 |
Source: Triad MLS #1145869 Report a problem | ||
| 6/14/2024 | Listed for sale | $549,000$212/sqft |
Source:  Doorify MLS #10035705 Report a problem Doorify MLS #10035705 Report a problem | ||
Public tax history
| Year | Property taxes | Tax assessment |
|---|---|---|
| 2024 | $6,044 | $456,020 |
| 2023 | $6,044 +31.4% | $456,020 +43% |
| 2022 | $4,598 | $318,960 |
| 2021 | $4,598 | $318,960 |
| 2020 | $4,598 | $318,960 |
| 2019 | -- | $318,960 +17.8% |
| 2016 | $3,974 -0.2% | $270,685 |
| 2015 | $3,981 | -- |
| 2014 | -- | $270,685 -6.9% |
| 2012 | -- | $290,660 |
| 2011 | -- | $290,660 |
| 2010 | -- | $290,660 |
| 2008 | -- | -- |
| 2007 | -- | -- |
| 2006 | -- | -- |
Find assessor info on the county website
Neighborhood: 27205
Nearby homes
- $549,000-- bd2 ba2.2k sqft919 Chamberlin Dr, Asheboro, NC 27205Sold
- $469,7003 bd2 ba2.2k sqft937 Chamberlin Dr, Asheboro, NC 27205Sold
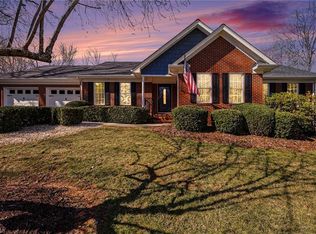
- $--0.68 Acres947 Chamberlin Dr, Asheboro, NC 27205Off Market

- $503,500-- bd2 ba2k sqft931 E Chamberlin Dr, Asheboro, NC 27205Off Market
- $22,0000.56 AcresLOT 56 E Chamberlin Dr #56, Asheboro, NC 27205Sold
- $489,8003 bd3 ba2k sqft949 Chamberlin Dr, Asheboro, NC 27205Off Market
- $444,400-- bd2 ba1.9k sqft940 Chamberlin Dr, Asheboro, NC 27205Off Market
- $496,6003 bd2 ba2.4k sqft780 Cedar Creek Dr, Asheboro, NC 27205Off Market
Nearby schools
GreatSchools rating
- 2/10Charles W McCrary ElementaryGrades: K-5Distance: 1.9 mi
- 5/10North Asheboro Middle SchoolGrades: 6-8Distance: 2.5 mi
- 5/10Asheboro High SchoolGrades: 9-12Distance: 2.7 mi


Get pre-qualified for a loan
At Zillow Home Loans, we can pre-qualify you in as little as 5 minutes with no impact to your credit score.An equal housing lender. NMLS #10287.
- North Carolina
- Randolph County
- Asheboro
- 27205
- 919 Chamberlin Dr
Nearby cities
Nearby zip codes
Other Asheboro Topics
