Skip main navigation
Sold for $220,000
  • $220,000

    919 Charles Hendry Rd, Perry, FL 32348

    3beds
    1,512sqft
    Manufactured Home, Single Family Residence
    Built in 1999
    2 Acres Lot
    $218,100 Zestimate®
    $146/sqft
    $-- Estimated rent

    Home value

    $218,100

    $207,000 - $229,000

    Not available

    Zestimate® history
    Loading
    Loading...

    Owner options

    List your home for rent

    Find your next renter with Zillow Rental Manager. Plus, with online applications, you can quickly screen prospective tenants – for free.

    Learn more
    Refinance and save

    $1,553/mo

    Est. payment

    Refinancing to a lower rate could help reduce your monthly payments and save thousands over the life of the loan.

    See today's rates

    $1,553/mo

    Est. payment

    Explore your selling options

    Work with a Zillow partner agent

    Leverage their expertise and Zillow's premium Showcase listings to get your home seen by more buyers.

    Get started

    List with your own agent

    Get your home in front of millions of buyers by listing it on Zillow.

    Learn how to do it

    Sell it yourself

    Take full control of how buyers see your home on Zillow by listing For Sale by Owner (FSBO).

    List your home

    What's special

    Detached two-car garageCozy natural gas fireplaceBeautiful new countertopsUtility boat shed
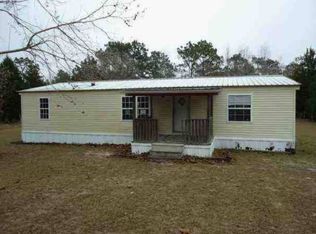
    This well-maintained 3-bedroom, 2-bath home offers the perfect blend of peaceful country living and convenience. Situated on 2 high-and-dry acres with paved road frontage, this property features numerous updates and plenty of outdoor space to enjoy. Inside, you'll find a spacious living area with a cozy natural gas fireplace, updated real wood flooring in the living and dining rooms, beautiful new countertops, and a large master suite with a walk-in closet. Recent improvements provide peace of mind, including a new roof, an HVAC system approximately 4 years old, a well with a new pump and tank, and a septic system with a new drain field. The large screened back porch is surrounded by windows, creating the perfect place to relax and enjoy the view of the established lawn, grapevines, and pear trees. Additional features include a greenhouse, workshop (30x40) with power and bathroom, utility boat shed, covered storage for lawn equipment, and a detached two-car garage. Located just 5 minutes from shopping, dining, and everyday necessities, this property offers the privacy and tranquility of country living while remaining close to town. The Gulf Coast is only a 20-minute drive away, providing easy access to some of the area's best fishing, boating, and outdoor recreation opportunities. This move-in-ready property combines modern updates, practical amenities, and a desirable location, making it an exceptional place to call home.

    Zillow last checked:

    Listing updated:

    Listed by:

    Clara A Cope 850-838-9237,

    Amy Cope Southern Properties,

    Bought with:

    Clara A Cope, 3064979

    Amy Cope Southern Properties,

    Source: TBR,MLS#: 401627MLS Logo

    Facts & features

    Interior

    Bedrooms & bathrooms
    • Bedrooms: 3
    • Bathrooms: 2
    • Full bathrooms: 2
    Rooms
    • Room types: Screened Porch, Utility Room
    Primary bedroom
    • Dimensions: 16x16
    Bedroom 2
    • Dimensions: 10x12
    Bedroom 3
    • Dimensions: 11x12
    Dining room
    • Dimensions: 20x10
    Family room
    • Dimensions: 0
    Kitchen
    • Dimensions: 16x14
    Living room
    • Dimensions: 20x14
    Heating
    • Central, Electric, Fireplace(s), Natural Gas
    Cooling
    • Central Air, Electric
    Appliances
    • Included: Dishwasher, Refrigerator, Stove
    Features
    • Window Treatments, Split Bedrooms
    • Flooring: Hardwood
    • Has fireplace: No
    • Fireplace features: Gas
    Interior area
    • Total structure area: 1,512
    • Total interior livable area: 1,512 sqft

    Property

    Parking
    • Total spaces: 2
    • Parking features: Carport, Two Spaces
    • Carport spaces: 2
    Features
    • Patio & porch: Porch, Screened
    • Has view: Yes
    • View description: None
    Lot
    • Size: 2 Acres
    Details
    • Special conditions: Standard

    Construction

    Type & style
    • Home type: MobileManufactured
    • Architectural style: Traditional
    • Property subtype: Manufactured Home, Single Family Residence
    Materials
    • Vinyl Siding
    • Foundation: Crawlspace
    Condition
    • Year built: 1999

    Utilities & green energy

    • Sewer: Septic Tank

    Community & HOA

    Community
    • Subdivision: 0
    Location
    • Region: Perry

    Financial & listing details

    • Price per square foot: $146/sqft
    • Date on market: 6/19/2026
    • Cumulative days on market: 61 days
    • Listing terms: Conventional,FHA
    • Road surface type: Paved
    • Body type: Double Wide

    Price history

    DateEventPrice
    8/19/2026Sold$220,000-4.3%$146/sqft
    Source: TBR #401627 Report a problem
    7/30/2026Contingent$230,000$152/sqft
    Source: TBR #401627 Report a problem
    6/24/2026Listed for sale$230,000$152/sqft
    Source: TBR #401627 Report a problem

    Public tax history

    Tax history is unavailable.

    Neighborhood: 32348

    Nearby schools

    GreatSchools rating
    Schools provided by the listing agent
    • Elementary: Taylor County Elementary School
    • Middle: Taylor County Middle School
    • High: Taylor County High School

    Source: TBR. This data may not be complete. We recommend contacting the local school district to confirm school assignments for this home.