Skip main navigation
Closed
  • $240,000

    919 Chelsea Dr, Dover, OH 44622

    3beds
    1,534sqft
    Single Family Residence
    Built in 1975
    7,723.19 Square Feet Lot
    $243,300 Zestimate®
    $156/sqft
    $1,479 Estimated rent

    Home value

    $243,300

    $212,000 - $280,000

    $1,479/mo

    Zestimate® history
    Loading
    Loading...

    Owner options

    List your home for rent

    $1,479/mo

    Rent Zestimate®

    Find your next renter with Zillow Rental Manager. Plus, with online applications, you can quickly screen prospective tenants – for free.

    Learn more

    $1,479/mo

    Rent Zestimate®

    Refinance and save

    $1,630/mo

    Est. payment

    Refinancing to a lower rate could help reduce your monthly payments and save thousands over the life of the loan.

    See today's rates

    $1,630/mo

    Est. payment

    Explore your selling options

    Work with a Zillow partner agent

    Leverage their expertise and Zillow's premium Showcase listings to get your home seen by more buyers.

    Get started

    List with your own agent

    Get your home in front of millions of buyers by listing it on Zillow.

    Learn how to do it

    Sell it yourself

    Take full control of how buyers see your home on Zillow by listing For Sale by Owner (FSBO).

    List your home

    What's special

    Nicely landscapedLarge storage shedFinished lower levelStainless steel appliances
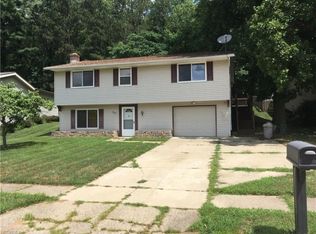
    Move in ready and well maintained, this home offers comfort, style, and great outdoor living in a desirable Dover location. Cathedral ceiling in the living room adds an open airy feel. Open concept, eat in kitchen, nicely updated with granite countertops and stainless steel appliances. Laminate flooring throughout much of the home. Private backyard with paver patio, nicely landscaped, and a large storage shed. Approximately 1054 sq ft on main level plus 480 sq ft in the finished lower level. The furnace and a/c 2 years new!

    Zillow last checked:

    Listing updated:

    Listing Provided by:

    Michele M Walker 330-827-3483 mwalker.remax@gmail.com,

    RE/MAX Crossroads Properties

    Bought with:

    Tera M Svetlik, 2021006044

    Keller Williams Legacy Group Realty

    Michael Svetlik, 2023000446

    Keller Williams Legacy Group Realty

    Source: MLS Now,MLS#: 5198594MLS LogoOriginating MLS: East Central Association of REALTORS

    Facts & features

    Interior

    Bedrooms & bathrooms
    • Bedrooms: 3
    • Bathrooms: 2
    • Full bathrooms: 1
    • 1/2 bathrooms: 1
    • Main level bedrooms: 3
    Heating
    • Gas
    Cooling
    • Central Air
    Appliances
    • Included: Dishwasher, Disposal, Microwave, Range, Refrigerator
    • Laundry: Lower Level
    Features
    • Granite Counters, Stone Counters, Vaulted Ceiling(s)
    • Basement: Finished,Partial
    • Has fireplace: No
    Interior area
    • Total structure area: 1,534
    • Total interior livable area: 1,534 sqft
    • Finished area above ground: 1,054
    • Finished area below ground: 480

    Property

    Parking
    • Total spaces: 2
    • Parking features: Attached, Concrete, Garage
    • Attached garage spaces: 2
    Features
    • Levels: Two,Multi/Split
    • Stories: 2
    • Patio & porch: Patio
    • Fencing: Partial,Wood
    Lot
    • Size: 7,723 sqft
    Details
    • Additional structures: Outbuilding, Storage
    • Parcel number: 150495100

    Construction

    Type & style
    • Home type: SingleFamily
    • Architectural style: Bi-Level
    • Property subtype: Single Family Residence
    • Attached to another structure: Yes
    Materials
    • Brick, Cedar
    • Foundation: Block
    • Roof: Asphalt,Fiberglass
    Condition
    • Year built: 1975

    Utilities & green energy

    • Sewer: Public Sewer
    • Water: Public

    Community & neighborhood

    Location
    • Region: Dover
    • Subdivision: Waldenmyers Lakeside Add

    Price history

    DateEventPrice
    5/26/2026Sold$240,000+1.3%$156/sqft
    Source: MLS Now #5198594 Report a problem
    5/15/2026Pending sale$236,900$154/sqft
    Source: MLS Now #5198594 Report a problem
    4/30/2026Listed for sale$236,900$154/sqft
    Source: MLS Now #5198594 Report a problem
    4/27/2026Contingent$236,900$154/sqft
    Source: MLS Now #5198594 Report a problem
    4/24/2026Price change$236,900-2.1%$154/sqft
    Source: MLS Now #5198594 Report a problem
    4/13/2026Price change$241,900-3.2%$158/sqft
    Source: MLS Now #5198594 Report a problem
    4/3/2026Listed for sale$249,900+92.4%$163/sqft
    Source: MLS Now #5198594 Report a problem
    6/8/2015Sold$129,900+0.3%$85/sqft
    Source: MLS Now #3684488 Report a problem
    5/1/2015Pending sale$129,500$84/sqft
    Source: RE/MAX Crossroads Properties #3684488 Report a problem
    4/20/2015Price change$129,500-7.2%$84/sqft
    Source: RE/MAX Crossroads Properties #3684488 Report a problem
    3/6/2015Price change$139,500-1.4%$91/sqft
    Source: RE/MAX Crossroads #3684488 Report a problem
    2/14/2015Price change$141,500+4.8%$92/sqft
    Source: RE/MAX Crossroads #3684488 Report a problem
    1/25/2015Price change$134,999-3.2%$88/sqft
    Source: Owner Report a problem
    1/20/2015Price change$139,500-0.4%$91/sqft
    Source: Owner Report a problem
    12/21/2014Listed for sale$140,000$91/sqft
    Source: Owner Report a problem

    Public tax history

    YearProperty taxesTax assessment
    2024$2,211 -0.6%$51,620
    2023$2,225 -0.4%$51,620
    2022$2,234 -4.2%$51,620 +2%
    2021$2,333 0%$50,620
    2020$2,333 -0.7%$50,620
    2019$2,350 +12.1%$50,620 +18.5%
    2018$2,097 $42,710
    2017$2,097 -0.2%$42,710
    2016$2,101 +34.1%$42,710 +22.8%
    2014$1,566 -1.5%$34,770
    2013$1,591 +0.5%$34,770
    2012$1,583 +0.1%$34,770
    2011$1,581 +2.6%$34,770
    2010$1,541 -5.6%$34,770 -11.9%
    2009$1,632 +28.7%$39,460 +11.5%
    2006$1,269 +1.1%$35,400
    2005$1,255 -1.4%$35,400
    2004$1,273 +7.5%$35,400 +11.6%
    2003$1,183 +20%$31,730
    2002$986 0%$31,730
    2001$987 +4.9%$31,730 +9.9%
    2000$941 $28,860

    Find assessor info on the county website

    Neighborhood: 44622

    Nearby schools

    GreatSchools rating
    Schools provided by the listing agent
    • District: Dover CSD - 7902

    Source: MLS Now. This data may not be complete. We recommend contacting the local school district to confirm school assignments for this home.

    Get a cash offer in 3 minutes
    Find out how much your home could sell for in as little as 3 minutes with a no-obligation cash offer.
    Estimated market value
    $243,300
    Get a cash offer in 3 minutes
    Find out how much your home could sell for in as little as 3 minutes with a no-obligation cash offer.
    Estimated market value
    $243,300