Enjoy INCREDIBLE CITY SKYLINE VIEWS and stunning sunsets from every floor of this modern townhome in Charlotte’s Belmont neighborhood, perfectly located between NoDa and Plaza Midwood and just steps from the light rail, greenways, parks, and top dining.
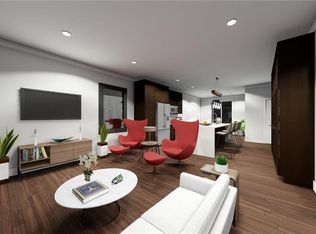
The open floor plan features hardwoods throughout, a chef’s kitchen with oversized waterfall island, gas range, built-in microwave, quartz counters, tile backsplash, and plenty of storage. The living room offers floor-to-ceiling urban views, plus a separate dining area.
Upstairs, the primary suite includes dual closets, a walk-in shower, and a double vanity with quartz counters. The laundry closet is conveniently located between both bedrooms. The spacious guest room features a Murphy bed and custom storage with hall bath. First-floor access via covered porch or one-car garage with overhead shelving leads to a flexible room for a home office, workout space, or TV room.
Enjoy outdoor living on the turf-covered rooftop terrace or the fenced main-level yard. Designer lighting, triple zoned heat/AC with programmable thermostats and remote-controlled blinds in the living room and primary bedroom add modern convenience to this painted brick and fiber cement home. Incredible opportunity to enjoy urban living with some of the best views in Charlotte.
The townhome backs to a lightly used rail line with minimal activity, just a couple of quiet trains a day offering both privacy and an open view with no immediate rear neighbors and a subtle reminder of the city's vibrant energy.
Don't wait another minute to enjoy the sun setting over the city skyline from this fabulous townhome!
Closed
$500,000
919 Cityscape Dr, Charlotte, NC 28205
3beds
1,817sqft
Townhouse
Built in 2019
0.03 Acres Lot
$502,600 Zestimate®
$275/sqft
$2,732 Estimated rent
Home value
$502,600
$467,000 - $543,000
$2,732/mo
Zestimate® history
Owner options
List your home for rent
$2,732/mo
Rent Zestimate®
Find your next renter with Zillow Rental Manager. Plus, with online applications, you can quickly screen prospective tenants – for free.
$2,732/mo
Rent Zestimate®
Refinance and save
$3,301/mo
Est. payment
Refinancing to a lower rate could help reduce your monthly payments and save thousands over the life of the loan.
$3,301/mo
Est. payment
Explore your selling options
Work with a Zillow partner agent
Leverage their expertise and Zillow's premium Showcase listings to get your home seen by more buyers.
Get startedList with your own agent
Get your home in front of millions of buyers by listing it on Zillow.
Learn how to do itSell it yourself
Take full control of how buyers see your home on Zillow by listing For Sale by Owner (FSBO).
List your homeWhat's special
Zillow last checked:
Listing updated:
Listed by:
Liz Young liz@lizyoungrealtor.com,
RE/MAX Executive
Bought with:
Joe Skaff
Carolina Real Estate Experts The Dan Jones Group
Source: Canopy MLS as distributed by MLS GRID,MLS#: 4313409
Facts & features
Interior
Bedrooms & bathrooms
- Bedrooms: 3
- Bathrooms: 4
- Full bathrooms: 3
- 1/2 bathrooms: 1
Primary bedroom
- Level: Upper
Bedroom s
- Level: Lower
Bedroom s
- Level: Upper
Bathroom full
- Level: Lower
Bathroom half
- Level: Main
Bathroom full
- Level: Upper
Dining room
- Level: Main
Kitchen
- Level: Main
Laundry
- Level: Upper
Living room
- Level: Main
Heating
- Central, Heat Pump, Zoned
Cooling
- Ceiling Fan(s), Central Air
Appliances
- Included: Dishwasher, Disposal, Gas Range, Microwave, Plumbed For Ice Maker, Refrigerator, Tankless Water Heater, Washer/Dryer
- Laundry: Laundry Closet, Third Level, Washer Hookup
Features
- Breakfast Bar, Drop Zone, Walk-In Closet(s)
- Flooring: Tile, Wood
- Doors: Pocket Doors
- Windows: Window Treatments
- Has basement: No
Interior area
- Total structure area: 1,734
- Total interior livable area: 1,817 sqft
- Finished area above ground: 1,817
- Finished area below ground: 0
Property
Parking
- Total spaces: 1
- Parking features: Garage Door Opener, Garage Faces Front, Garage on Main Level
- Garage spaces: 1
Features
- Levels: Three Or More
- Stories: 3
- Entry location: Main
- Patio & porch: Covered, Front Porch
- Exterior features: Lawn Maintenance, Rooftop Terrace
- Fencing: Back Yard
- Has view: Yes
- View description: City, Year Round
Lot
- Size: 0.03 Acres
- Features: Level, Views
Details
- Parcel number: 08112116
- Zoning: UR-2(CD)
- Special conditions: Standard
Construction
Type & style
- Home type: Townhouse
- Architectural style: Transitional
- Property subtype: Townhouse
Materials
- Brick Partial, Fiber Cement
- Foundation: Slab
Condition
- New construction: No
- Year built: 2019
Utilities & green energy
- Sewer: Public Sewer
- Water: City
- Utilities for property: Fiber Optics, Wired Internet Available
Community & HOA
Community
- Features: Street Lights
- Security: Carbon Monoxide Detector(s), Security System, Smoke Detector(s)
- Subdivision: Belmont
HOA
- Has HOA: Yes
- HOA fee: $285 monthly
- HOA name: Red Rock Management
Location
- Region: Charlotte
Financial & listing details
- Price per square foot: $275/sqft
- Tax assessed value: $482,600
- Annual tax amount: $3,875
- Date on market: 10/18/2025
- Cumulative days on market: 160 days
- Listing terms: Cash,Conventional,FHA,VA Loan
- Road surface type: Concrete, Paved
Price history
| Date | Event | Price |
|---|---|---|
| 12/18/2025 | Sold | $500,000-4.7%$275/sqft |
Source:  Canopy MLS as distributed by MLS GRID #4313409 Report a problem Canopy MLS as distributed by MLS GRID #4313409 Report a problem | ||
| 11/5/2025 | Price change | $524,900-4.5%$289/sqft |
Source: Canopy MLS as distributed by MLS GRID #4313409 Report a problem | ||
| 10/29/2025 | Price change | $549,900-4.4%$303/sqft |
Source: Canopy MLS as distributed by MLS GRID #4313409 Report a problem | ||
| 10/18/2025 | Listed for sale | $575,000-0.8%$316/sqft |
Source: Canopy MLS as distributed by MLS GRID #4313409 Report a problem | ||
| 10/14/2025 | Listing removed | $579,900$319/sqft |
Source: Canopy MLS as distributed by MLS GRID #4263066 Report a problem | ||
| 9/25/2025 | Price change | $579,900-3.2%$319/sqft |
Source: Canopy MLS as distributed by MLS GRID #4263066 Report a problem | ||
| 9/9/2025 | Price change | $599,000-1.8%$330/sqft |
Source: Canopy MLS as distributed by MLS GRID #4263066 Report a problem | ||
| 8/12/2025 | Price change | $610,000-2.4%$336/sqft |
Source: Canopy MLS as distributed by MLS GRID #4263066 Report a problem | ||
| 6/6/2025 | Listed for sale | $625,000+53.2%$344/sqft |
Source: Canopy MLS as distributed by MLS GRID #4263066 Report a problem | ||
| 9/24/2023 | Listing removed | -- |
Source: Zillow Rentals Report a problem | ||
| 9/6/2023 | Price change | $3,250-7.1%$2/sqft |
Source: Zillow Rentals Report a problem | ||
| 8/19/2023 | Price change | $3,500-6.7%$2/sqft |
Source: Zillow Rentals Report a problem | ||
| 8/6/2023 | Price change | $3,750-6.3%$2/sqft |
Source: Zillow Rentals Report a problem | ||
| 7/25/2023 | Listed for rent | $4,000$2/sqft |
Source: Zillow Rentals Report a problem | ||
| 10/18/2019 | Sold | $408,000$225/sqft |
Source: Public Record Report a problem | ||
Public tax history
| Year | Property taxes | Tax assessment |
|---|---|---|
| 2025 | $3,875 +1.8% | $482,600 |
| 2024 | $3,808 +3.5% | $482,600 |
| 2023 | $3,679 -1.7% | $482,600 +28.7% |
| 2022 | $3,743 +0.3% | $374,900 |
| 2021 | $3,732 | $374,900 |
Find assessor info on the county website
Neighborhood: Belmont
Nearby homes
- $547,7002 bd3 ba1.8k sqft915 Cityscape Dr, Charlotte, NC 28205Off Market
- $550,3002 bd3 ba1.7k sqft915 City Scape Dr, Charlotte, NC 28205Off Market

- $579,5003 bd4 ba1.7k sqft919 City Scape St, Charlotte, NC 28205Off Market
- $516,1002 bd3 ba1.5k sqft935 City Scape St, Charlotte, NC 28205Off Market
- $620,5003 bd4 ba1.7k sqft927 Cityscape Dr, Charlotte, NC 28205Off Market
- $554,9003 bd3 ba1.7k sqft923 Cityscape Dr, Charlotte, NC 28205Off Market
- $577,9003 bd4 ba1.7k sqft923 City Scape Dr, Charlotte, NC 28205Off Market
- $613,0003 bd4 ba1.8k sqft911 Cityscape Dr, Charlotte, NC 28205Off Market
Nearby schools
GreatSchools rating
- 4/10Villa Heights ElementaryGrades: K-5Distance: 0.9 mi
- 7/10Eastway MiddleGrades: 6-8Distance: 2.8 mi
- 1/10Garinger High SchoolGrades: 9-12Distance: 2.5 mi
Schools provided by the listing agent
- Elementary: Villa Heights
- Middle: Eastway
- High: Garinger
Source: Canopy MLS as distributed by MLS GRID. This data may not be complete. We recommend contacting the local school district to confirm school assignments for this home.
Get a cash offer in 3 minutes
Find out how much your home could sell for in as little as 3 minutes with a no-obligation cash offer.
Estimated market value
$502,600
Get a cash offer in 3 minutes
Find out how much your home could sell for in as little as 3 minutes with a no-obligation cash offer.
Estimated market value
$502,600
- North Carolina
- Mecklenburg County
- Charlotte
- 28205
- Belmont
- 919 Cityscape Dr
Nearby cities
Nearby neighborhoods
Nearby zip codes
Other Charlotte Topics
