Have you ever dreamed of having your own piece of paradise? You might discover it right here! This charming, one-owner home boasts three bedrooms and two and a half bathrooms, situated on Evansville’s northside and offering everything you could desire! Designed and constructed by Hirsch Homes in 2018, this exceptional property offers over 3,000 square feet of living space, set on 2.5 acres of land, with breathtaking lake views visible from nearly every room. As you step into the foyer you'll notice the soaring ceilings, elegant crown molding, and arched details that greet you. To the right, the formal dining room features columns and arched windows, while directly across the foyer, the den boasts a custom-built entertainment center. The foyer effortlessly transitions into the living room, where you'll find a high coffered ceiling, a cozy gas fireplace, built-in cabinetry, and breathtaking lake views. The gourmet kitchen boasts an expansive island with bar seating, complemented by top-of-the-line appliances and a cozy casual dining area. The expansive owner suite showcases a double tray ceiling, a comfortable sitting area, private access to the screened porch, dual walk-in closets, and a stunning en suite bathroom, creating a luxurious retreat. The split bedroom floor plan positions the two additional rooms on the opposite side of the home and sharing a well-appointed hall bath. Revel in the tranquil lake ambiance from the screened porch or the free-standing patio area near the water, complete with a dock for easy access to additional water activities. The three-car attached garage is equipped with heated epoxy flooring and a built-in vacuum system, offering both comfort and convenience. This meticulously maintained home boasts a plethora of features that cater to comfort and functionality—don’t miss the opportunity to make it yours today!
Closed
$779,000
919 Clearcrest Dr, Evansville, IN 47710
3beds
3,137sqft
Single Family Residence
Built in 2018
2.5 Acres Lot
$793,900 Zestimate®
$--/sqft
$3,435 Estimated rent
Home value
$793,900
$715,000 - $881,000
$3,435/mo
Zestimate® history
Owner options
List your home for rent
$3,435/mo
Rent Zestimate®
Find your next renter with Zillow Rental Manager. Plus, with online applications, you can quickly screen prospective tenants – for free.
$3,435/mo
Rent Zestimate®
Refinance and save
$4,017/mo
Est. payment
Refinancing to a lower rate could help reduce your monthly payments and save thousands over the life of the loan.
$4,017/mo
Est. payment
Explore your selling options
Work with a Zillow partner agent
Leverage their expertise and Zillow's premium Showcase listings to get your home seen by more buyers.
Get startedList with your own agent
Get your home in front of millions of buyers by listing it on Zillow.
Learn how to do itSell it yourself
Take full control of how buyers see your home on Zillow by listing For Sale by Owner (FSBO).
List your homeWhat's special
Gas fireplaceTranquil lake ambianceScreened porchBreathtaking lake viewsFormal dining roomColumns and arched windowsSoaring ceilings
Zillow last checked:
Listing updated:
Listed by:
Janice E Miller Office:812-858-2400,
ERA FIRST ADVANTAGE REALTY, INC
Bought with:
Michael W Melton, RB14041128
ERA FIRST ADVANTAGE REALTY, INC
Source: IRMLS,MLS#: 202511307
Facts & features
Interior
Bedrooms & bathrooms
- Bedrooms: 3
- Bathrooms: 3
- Full bathrooms: 2
- 1/2 bathrooms: 1
- Main level bedrooms: 3
Bedroom 1
- Level: Main
Bedroom 2
- Level: Main
Dining room
- Level: Main
- Area: 190
- Dimensions: 10 x 19
Kitchen
- Level: Main
- Area: 336
- Dimensions: 21 x 16
Living room
- Level: Main
- Area: 420
- Dimensions: 21 x 20
Office
- Level: Main
- Area: 210
- Dimensions: 15 x 14
Heating
- Natural Gas, Forced Air
Cooling
- Central Air
Appliances
- Included: Dishwasher, Microwave, Refrigerator, Electric Oven, Gas Range, Trash Compactor
- Laundry: Main Level
Features
- 1st Bdrm En Suite, Breakfast Bar, Ceiling-9+, Ceiling Fan(s), Walk-In Closet(s), Crown Molding, Eat-in Kitchen, Entrance Foyer, Kitchen Island, Open Floorplan, Split Br Floor Plan, Double Vanity, Stand Up Shower, Tub and Separate Shower, Tub/Shower Combination, Main Level Bedroom Suite, Formal Dining Room
- Flooring: Carpet, Tile
- Windows: Blinds
- Basement: Crawl Space
- Attic: Storage
- Number of fireplaces: 1
- Fireplace features: Living Room, Gas Log, One
Interior area
- Total structure area: 3,137
- Total interior livable area: 3,137 sqft
- Finished area above ground: 3,137
- Finished area below ground: 0
Property
Parking
- Total spaces: 3
- Parking features: Attached, Garage Door Opener, Concrete
- Attached garage spaces: 3
- Has uncovered spaces: Yes
Features
- Levels: One
- Stories: 1
- Patio & porch: Patio, Screened
- Has spa: Yes
- Spa features: Jet Tub
- Fencing: None
- Has view: Yes
- View description: Water
- Has water view: Yes
- Water view: Water
- Waterfront features: Waterfront, Pier/Dock, Pond
Lot
- Size: 2.5 Acres
- Features: Corner Lot, Irregular Lot, 0-2.9999, City/Town/Suburb, Landscaped
Details
- Parcel number: 820419002898.004019
- Other equipment: Built-In Entertainment Ct
Construction
Type & style
- Home type: SingleFamily
- Architectural style: Ranch
- Property subtype: Single Family Residence
Materials
- Brick
- Roof: Asphalt
Condition
- New construction: No
- Year built: 2018
Utilities & green energy
- Gas: CenterPoint Energy
- Sewer: Septic Tank
- Water: Public
Community & HOA
Community
- Subdivision: Clearcrest Estates
HOA
- Has HOA: Yes
- HOA fee: $250 annually
Location
- Region: Evansville
Financial & listing details
- Tax assessed value: $543,500
- Annual tax amount: $5,779
- Date on market: 4/4/2025
- Listing terms: Cash,Conventional
Price history
| Date | Event | Price |
|---|---|---|
| 12/5/2025 | Sold | $779,000-13.3% |
Source:  IRMLS #202511307 Report a problem IRMLS #202511307 Report a problem | ||
| 11/14/2025 | Pending sale | $899,000 |
Source: IRMLS #202511307 Report a problem | ||
| 9/26/2025 | Price change | $899,000-5.9% |
Source: IRMLS #202511307 Report a problem | ||
| 9/12/2025 | Price change | $955,000-1% |
Source: IRMLS #202511307 Report a problem | ||
| 8/11/2025 | Price change | $965,000-1% |
Source: IRMLS #202511307 Report a problem | ||
| 6/17/2025 | Price change | $975,000-2% |
Source: IRMLS #202511307 Report a problem | ||
| 5/8/2025 | Price change | $995,000-9.1% |
Source: IRMLS #202511307 Report a problem | ||
| 4/4/2025 | Listed for sale | $1,095,000 |
Source: IRMLS #202511307 Report a problem | ||
Public tax history
| Year | Property taxes | Tax assessment |
|---|---|---|
| 2025 | $5,773 +4.2% | $543,500 +3.5% |
| 2024 | $5,542 -0.7% | $524,900 +4.6% |
| 2023 | $5,579 +37.1% | $502,000 -0.5% |
| 2022 | $4,068 +0.9% | $504,300 +39.3% |
| 2021 | $4,031 +77.1% | $362,100 |
| 2020 | $2,276 +2495.2% | $362,100 +72.7% |
| 2019 | $88 | $209,700 +5142.5% |
| 2018 | -- | $4,000 |
Find assessor info on the county website
Neighborhood: 47710
Nearby homes
- $10,0002.5 Acres10501 Darmstadt Rd, Evansville, IN 47710Off Market
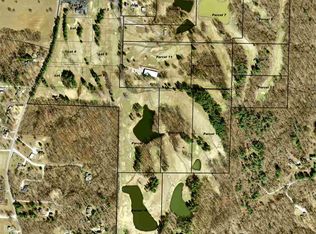
- $188,7002 bd1 ba1.2k sqft10500 Darmstadt Rd, Evansville, IN 47710Off Market
- $713,5003 bd3 ba3k sqft920 Clearcrest Dr, Evansville, IN 47710Off Market
- $130,0002.55 Acres10515 Darmstadt Rd, Evansville, IN 47710Sold
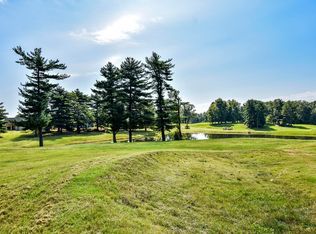
- $--2.5 Acres10515 Darmstadt Rd UNIT 3, Evansville, IN 47710Off Market
- $318,8005 bd3 ba3k sqft10250 Darmstadt Rd, Evansville, IN 47710Off Market
- $4,800-- bd-- ba-- sqft10400 Darmstadt Rd, Evansville, IN 47710Off Market
- $9,3002.5 Acres10401 Darmstadt Rd, Evansville, IN 47710Off Market
Nearby schools
GreatSchools rating
- 7/10Highland Elementary SchoolGrades: K-5Distance: 2.3 mi
- 9/10Thompkins Middle SchoolGrades: 6-8Distance: 3.7 mi
- 7/10Central High SchoolGrades: 9-12Distance: 3.1 mi
Schools provided by the listing agent
- Elementary: Highland
- Middle: Thompkins
- High: Central
- District: Evansville-Vanderburgh School Corp.
Source: IRMLS. This data may not be complete. We recommend contacting the local school district to confirm school assignments for this home.


Get pre-qualified for a loan
At Zillow Home Loans, we can pre-qualify you in as little as 5 minutes with no impact to your credit score.An equal housing lender. NMLS #10287.
Sell for more on Zillow
Get a Zillow Showcase℠ listing at no additional cost and you could sell for .
$793,900
2% more
+$15,878
With Zillow Showcase(estimated)
$809,778
- Indiana
- Vanderburgh County
- Evansville
- 47710
- 919 Clearcrest Dr
Nearby cities
Nearby neighborhoods
Nearby zip codes
Other Evansville Topics
