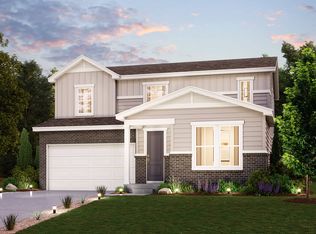
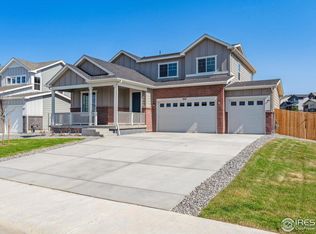
Complete now! The Fraser floorplan is a 3 bedroom, 2.5 bath plan with a great 3-car garage. Situated on an exceptional west-facing lot in peaceful Johnstown Farms, this home will exceed your expectations! The main floor is open and inviting featuring an eat-in kitchen with upgraded white shaker cabinets, island, quartz countertops, pantry, and stainless appliances. A neat upstairs loft is perfect for a home office or play area. The laundry room is conveniently located adjacent to the bedrooms to optimize the efficiency of your laundry routine. The primary suite feels like a retreat as the space accommodates a king-sized bed with room to spare, and the size of the spacious walk-in closet is comparable to that of a much larger home. Front yard landscaping is included. Nestled in Northern Colorado, The Overlook at Johnstown Farms is located in quaint Johnstown and offers residents ample open space and small-town charm. The neighboring communities of Loveland, Berthoud, Windsor, and Fort Collins are nearby with easy access to I-25 and the Denver metro area. Enjoy the convenience of living within walking distance of the YMCA, library, and an abundance of community parks, local restaurants and shops. Residents can also take advantage of nearby community events and attractions. Prices and incentives are contingent upon buyer closing a loan with builders affiliated lender and are subject to change at any time.
Sold for $484,990
Zillow last checked:
Listing updated:
Bought with:
Jessica Gallegos, 100077389
Coldwell Banker Realty-NOCO
Source: IRES as distributed by MLS GRID,MLS#: 1015782
Price history
| Date | Event | Price |
|---|---|---|
| 3/7/2025 | Sold | $484,990$254/sqft |
Source:  IRES as distributed by MLS GRID #1015782 Report a problem IRES as distributed by MLS GRID #1015782 Report a problem | ||
| 2/6/2025 | Pending sale | $484,990$254/sqft |
Source: IRES as distributed by MLS GRID #1015782 Report a problem | ||
| 1/23/2025 | Price change | $484,990-15.6%$254/sqft |
Source: IRES as distributed by MLS GRID #1015782 Report a problem | ||
| 1/21/2025 | Price change | $574,685+11.6%$300/sqft |
Source:  Century Communities Report a problem Century Communities Report a problem | ||
| 1/20/2025 | Listed for sale | $514,990$269/sqft |
Source: IRES as distributed by MLS GRID #1015782 Report a problem | ||
| 12/11/2024 | Pending sale | $514,990+6.2%$269/sqft |
Source:  REcolorado as distributed by MLS GRID #IR1015782 Report a problem REcolorado as distributed by MLS GRID #IR1015782 Report a problem | ||
| 11/15/2024 | Price change | $484,990-3%$254/sqft |
Source: Century Communities Report a problem | ||
| 10/27/2024 | Price change | $499,990-1.4%$261/sqft |
Source: Century Communities Report a problem | ||
| 10/12/2024 | Price change | $506,990+1.4%$265/sqft |
Source: Century Communities Report a problem | ||
| 10/2/2024 | Price change | $499,990-2.9%$261/sqft |
Source: Century Communities Report a problem | ||
| 9/14/2024 | Price change | $514,990-1.9%$269/sqft |
Source: Century Communities Report a problem | ||
| 7/30/2024 | Price change | $524,990-1.9%$274/sqft |
Source: Century Communities Report a problem | ||
| 7/2/2024 | Price change | $534,990-3.5%$280/sqft |
Source: Century Communities Report a problem | ||
| 5/9/2024 | Listed for sale | $554,345$290/sqft |
Source: Century Communities Report a problem | ||


Get a cash offer in 3 minutes
Find out how much your home could sell for in as little as 3 minutes with a no-obligation cash offer.
Estimated market value
$491,600
