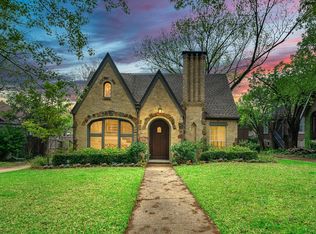
Fall in love with this enchanting single-story Tudor nestled in the heart of the highly sought-after Hollywood Santa Monica Historic District of East Dallas. Brimming with 1930s character, this home sits in a storybook neighborhood known for its rolling hills, mature trees, rich architectural detail, and a tight-knit, welcoming community.
Residents enjoy beloved neighborhood traditions like the vibrant Easter Parade, festive Halloween block parties, and the spirited holiday lights celebration. Located on picturesque Cordova Street, you're just a five-minute stroll to Lindsley Park, the Santa Fe Trail, and the Tennison Golf Course, offering easy access to nature and recreation. Zoned for the highly acclaimed Lakewood Elementary and close to top-rated private schools, this home offers the perfect blend of charm, lifestyle, and convenience. Inside, you'll find beautiful oak floors, abundant natural light, and generously sized living spaces, including a formal dining room, sun-drenched sunroom (ideal for a home office, playroom, or workout space), and a thoughtfully updated kitchen. The spacious primary suite features French doors opening to an expansive covered deck, a soft, contemporary ensuite bath, and a custom walk-in closet.
Authentic period details—such as original stained glass windows, a 1930s fireplace, and classic Tudor architecture—add warmth and soul to this timeless home. This is more than a house—it’s a piece of Dallas history wrapped in charm, community, and character. Come see why homes like this don’t last long in Hollywood Santa Monica.
Sold
Price Unknown
919 Cordova St, Dallas, TX 75223
3beds
2,275sqft
Single Family Residence
Built in 1931
7,318 Square Feet Lot
$860,700 Zestimate®
$--/sqft
$3,975 Estimated rent
Home value
$860,700
$783,000 - $947,000
$3,975/mo
Zestimate® history
Owner options
List your home for rent
$3,975/mo
Rent Zestimate®
Find your next renter with Zillow Rental Manager. Plus, with online applications, you can quickly screen prospective tenants – for free.
$3,975/mo
Rent Zestimate®
Refinance and save
$60/mo
Est. payment
Refinancing to a lower rate could help reduce your monthly payments and save thousands over the life of the loan.
$60/mo
Est. payment
Explore your selling options
Work with a Zillow partner agent
Leverage their expertise and Zillow's premium Showcase listings to get your home seen by more buyers.
Get startedList with your own agent
Get your home in front of millions of buyers by listing it on Zillow.
Learn how to do itSell it yourself
Take full control of how buyers see your home on Zillow by listing For Sale by Owner (FSBO).
List your homeWhat's special
Classic tudor architectureSun-drenched sunroomFormal dining roomAbundant natural lightSingle-story tudorBeautiful oak floorsThoughtfully updated kitchen
Zillow last checked:
Listing updated:
Listed by:
Jeffrey Mitchell 0520046 214-478-8009,
Compass RE Texas, LLC 214-814-8100,
Katie Aspen 0584821 214-909-9668,
Compass RE Texas, LLC
Bought with:
Eric Skeen
Briggs Freeman Sotheby's Int'l
Source: NTREIS,MLS#: 21023496
Facts & features
Interior
Bedrooms & bathrooms
- Bedrooms: 3
- Bathrooms: 3
- Full bathrooms: 2
- 1/2 bathrooms: 1
Primary bedroom
- Features: Built-in Features, Closet Cabinetry, Ceiling Fan(s), En Suite Bathroom, Linen Closet
- Level: First
- Dimensions: 16 x 14
Bedroom
- Level: First
- Dimensions: 15 x 13
Bedroom
- Level: First
- Dimensions: 14 x 13
Primary bathroom
- Features: Built-in Features, Closet Cabinetry, Linen Closet, Stone Counters
- Level: First
- Dimensions: 8 x 4
Breakfast room nook
- Level: First
- Dimensions: 10 x 7
Dining room
- Level: First
- Dimensions: 15 x 11
Other
- Features: Linen Closet
- Level: First
- Dimensions: 9 x 8
Kitchen
- Level: First
- Dimensions: 10 x 8
Living room
- Features: Fireplace
- Level: First
- Dimensions: 19 x 18
Sunroom
- Level: First
- Dimensions: 18 x 8
Heating
- Central, Fireplace(s), Natural Gas
Cooling
- Attic Fan, Central Air, Ceiling Fan(s), Electric
Appliances
- Included: Dryer, Dishwasher, Gas Cooktop, Disposal, Gas Oven, Gas Water Heater, Microwave, Vented Exhaust Fan, Water Purifier, Washer
- Laundry: Washer Hookup, Dryer Hookup, In Hall
Features
- Built-in Features, Cedar Closet(s), Decorative/Designer Lighting Fixtures, Eat-in Kitchen, Granite Counters, High Speed Internet, Pantry, Cable TV, Wired for Sound
- Flooring: Ceramic Tile, Hardwood, Linoleum, Wood
- Windows: Window Coverings
- Has basement: No
- Number of fireplaces: 1
- Fireplace features: Gas, Gas Log, Living Room
Interior area
- Total interior livable area: 2,275 sqft
Property
Parking
- Total spaces: 2
- Parking features: Additional Parking, Direct Access, Door-Single, Driveway, Garage Faces Front, Garage, Lighted, Garage Faces Side, On Street
- Garage spaces: 2
- Has uncovered spaces: Yes
Features
- Levels: One
- Stories: 1
- Patio & porch: Rear Porch, Front Porch, Balcony, Covered, Deck
- Exterior features: Balcony, Deck, Fire Pit, Lighting, Private Yard, Rain Gutters
- Pool features: None
- Fencing: Wood
Lot
- Size: 7,318 Square Feet
- Dimensions: 60 x 125
- Features: Interior Lot, Landscaped, Sprinkler System, Few Trees
Details
- Parcel number: 00000206719000000
Construction
Type & style
- Home type: SingleFamily
- Architectural style: Tudor,Traditional,Detached
- Property subtype: Single Family Residence
Materials
- Brick
- Foundation: Pillar/Post/Pier
- Roof: Composition
Condition
- Year built: 1931
Utilities & green energy
- Sewer: Public Sewer
- Water: Public
- Utilities for property: Electricity Available, Natural Gas Available, Phone Available, Sewer Available, Separate Meters, Water Available, Cable Available
Green energy
- Energy efficient items: Thermostat
Community & HOA
Community
- Features: Curbs, Sidewalks
- Security: Carbon Monoxide Detector(s), Fire Alarm
- Subdivision: Hollywood
HOA
- Has HOA: Yes
- HOA fee: $60 annually
- HOA name: Hollywood Santa Monica Assoc
- HOA phone: 214-214-1234
Location
- Region: Dallas
Financial & listing details
- Tax assessed value: $828,000
- Annual tax amount: $16,892
- Date on market: 8/14/2025
- Cumulative days on market: 47 days
- Listing terms: Cash,Conventional,VA Loan
- Electric utility on property: Yes
Price history
| Date | Event | Price |
|---|---|---|
| 10/22/2025 | Sold | -- |
Source: NTREIS #21023496 Report a problem | ||
| 10/13/2025 | Pending sale | $869,900$382/sqft |
Source: NTREIS #21023496 Report a problem | ||
| 10/8/2025 | Contingent | $869,900$382/sqft |
Source: NTREIS #21023496 Report a problem | ||
| 10/2/2025 | Listed for sale | $869,900$382/sqft |
Source: NTREIS #21023496 Report a problem | ||
| 9/29/2025 | Contingent | $869,900$382/sqft |
Source: NTREIS #21023496 Report a problem | ||
| 9/11/2025 | Price change | $869,900-1.1%$382/sqft |
Source: NTREIS #21023496 Report a problem | ||
| 8/14/2025 | Listed for sale | $879,900+43.1%$387/sqft |
Source: NTREIS #21023496 Report a problem | ||
| 5/12/2021 | Sold | -- |
Source: Dave Perry Miller RE solds #14543044_75223 Report a problem | ||
| 4/24/2021 | Pending sale | $615,000$270/sqft |
Source: NTREIS #14543044 Report a problem | ||
| 4/16/2021 | Listed for sale | $615,000$270/sqft |
Source: NTREIS #14543044 Report a problem | ||
Public tax history
| Year | Property taxes | Tax assessment |
|---|---|---|
| 2025 | $18,309 +53.4% | $828,000 +9.6% |
| 2024 | $11,938 +8% | $755,780 +21.3% |
| 2023 | $11,053 -13.5% | $622,920 |
| 2022 | $12,774 +75.3% | $622,920 +19.4% |
| 2021 | $7,285 -1.4% | $521,620 |
| 2020 | $7,389 +3.6% | $521,620 |
| 2019 | $7,134 +4.5% | $521,620 +16.3% |
| 2018 | $6,825 -0.2% | $448,390 |
| 2017 | $6,836 +0.9% | $448,390 +7.3% |
| 2016 | $6,771 +3.6% | $417,960 +4.5% |
| 2015 | $6,536 | $400,000 |
| 2014 | $6,536 | $400,000 |
| 2013 | -- | -- |
| 2012 | -- | -- |
| 2011 | -- | -- |
| 2010 | -- | -- |
| 2009 | -- | -- |
| 2008 | -- | -- |
| 2007 | -- | -- |
| 2005 | -- | -- |
| 2004 | -- | -- |
| 2003 | -- | -- |
| 2002 | -- | -- |
| 2001 | -- | -- |
Find assessor info on the county website
Neighborhood: 75223
Nearby homes
- $--3 bd2 ba2.2k sqft923 Cordova St, Dallas, TX 75223Sold

- $--5 bd4 ba2.8k sqft915 Cordova St, Dallas, TX 75223Sold
- $487,5003 bd1 ba1.4k sqft926 Valencia St, Dallas, TX 75223Off Market
- $847,0003 bd3 ba2k sqft911 Cordova St, Dallas, TX 75223Off Market
- $1,328,3005 bd4 ba3.3k sqft930 Valencia St, Dallas, TX 75223Off Market
- $722,1002 bd2 ba2k sqft922 Valencia St, Dallas, TX 75223Off Market
- $927,1004 bd3 ba2.4k sqft1003 Cordova St, Dallas, TX 75223Off Market
- $586,0003 bd2 ba1.6k sqft1002 Valencia St, Dallas, TX 75223Off Market
Nearby schools
GreatSchools rating
- 10/10Lakewood Elementary SchoolGrades: K-5Distance: 1.6 mi
- 6/10J L Long Middle SchoolGrades: 6-8Distance: 0.6 mi
- 5/10Woodrow Wilson High SchoolGrades: 9-12Distance: 0.6 mi
Schools provided by the listing agent
- Elementary: Lakewood
- Middle: Long
- High: Woodrow Wilson
- District: Dallas ISD
Source: NTREIS. This data may not be complete. We recommend contacting the local school district to confirm school assignments for this home.
Get a cash offer in 3 minutes
Find out how much your home could sell for in as little as 3 minutes with a no-obligation cash offer.
Estimated market value
$860,700
Get a cash offer in 3 minutes
Find out how much your home could sell for in as little as 3 minutes with a no-obligation cash offer.
Estimated market value
$860,700
- Texas
- Dallas County
- Dallas
- 75223
- 919 Cordova St
