Welcome to 919 Corey Drive in Whitehouse, Texas—where thoughtful upgrades meet warm, inviting comfort. This beautifully designed 4-bedroom, 2-bath home offers a perfect blend of style and functionality. Inside, you’ll find rich hardwood flooring, brand new carpet, and eye-catching herringbone tile that adds a custom touch throughout. Elegant double-stacked crown molding and a stunning wood-vaulted ceiling elevate the living space, creating a cozy yet refined atmosphere. The primary suite is a true retreat, featuring a luxurious slipper tub, a spacious walk-in shower, and a serene setting designed for relaxation. Step outside to an extended patio built for entertaining, complete with an outdoor TV—perfect for hosting or unwinding at the end of the day. The privacy-fenced backyard provides both comfort and seclusion. Additional highlights include custom cabinetry in the garage for added storage and organization, along with a location that offers quick access to Tyler and the medical district—bringing convenience right to your doorstep. This home is the perfect balance of charm, craftsmanship, and modern living.
Pending
Price cut: $7.5K (6/12)
$335,000
919 Corey Dr, Whitehouse, TX 75791
4beds
1,820sqft
Single Family Residence
Built in 2002
0.38 Acres Lot
$327,800 Zestimate®
$184/sqft
$-- HOA
What's special
Warm inviting comfortOutdoor tvRich hardwood flooringThoughtful upgradesBrand new carpetStunning wood-vaulted ceilingSpacious walk-in shower
- 100 days |
- 186 |
- 14 |
Zillow last checked:
Listing updated:
Listed by:
Dawn Frazier,
Quality Choice Solutions, LLC
Source: GTARMLS,MLS#: 26005201
Facts & features
Interior
Bedrooms & bathrooms
- Bedrooms: 4
- Bathrooms: 2
- Full bathrooms: 2
Rooms
- Room types: Family Room
Bedroom
- Level: Main
Bathroom
- Features: Shower Only, Tub Only, Shower/Tub, Double Lavatory
Kitchen
- Features: Kitchen/Eating Combo
Heating
- Central/Electric
Cooling
- Central Electric
Appliances
- Included: Range/Oven-Electric, Microwave, Electric Water Heater
Features
- Ceiling Fan(s)
- Flooring: Carpet, Wood, Tile
- Number of fireplaces: 1
- Fireplace features: One Wood Burning
Interior area
- Total structure area: 1,820
- Total interior livable area: 1,820 sqft
Property
Parking
- Total spaces: 1
- Parking features: Garage, Open
- Garage spaces: 1
- Has uncovered spaces: Yes
Features
- Levels: One
- Stories: 1
- Patio & porch: Patio Covered, Deck Open, Porch
- Pool features: None
- Fencing: Wood
Lot
- Size: 0.38 Acres
Details
- Additional structures: None
- Parcel number: 173110000100020000
- Special conditions: Other/See Remarks
- Other equipment: Satellite Dish
Construction
Type & style
- Home type: SingleFamily
- Architectural style: Traditional
- Property subtype: Single Family Residence
Materials
- Brick and Wood
- Foundation: Slab
- Roof: Composition
Condition
- Year built: 2002
Utilities & green energy
- Sewer: Public Sewer
- Utilities for property: Overhead Utilities, Cable Connected, Satellite Internet, Cable Internet
Community & HOA
Community
- Subdivision: SOUTH PARK
HOA
- Has HOA: No
Location
- Region: Whitehouse
Financial & listing details
- Price per square foot: $184/sqft
- Tax assessed value: $200,887
- Annual tax amount: $5,123
- Date on market: 4/13/2026
- Listing terms: Conventional,FHA,VA Loan,Cash
Estimated market value
$327,800
$311,000 - $344,000
$2,235/mo
Price history
| Date | Event | Price |
|---|---|---|
| 7/8/2026 | Pending sale | $335,000$184/sqft |
Source:  GTARMLS #26005201 Report a problem GTARMLS #26005201 Report a problem | ||
| 6/12/2026 | Price change | $335,000-2.2%$184/sqft |
Source: GTARMLS #26005201 Report a problem | ||
| 4/13/2026 | Listed for sale | $342,500$188/sqft |
Source: GTARMLS #26005201 Report a problem | ||
Public tax history
| Year | Property taxes | Tax assessment |
|---|---|---|
| 2024 | $4,032 -17.4% | $200,887 -18% |
| 2023 | $4,881 +9.5% | $245,000 +24% |
| 2022 | $4,456 +12.6% | $197,573 +17.3% |
| 2021 | $3,958 -1.8% | $168,384 +0.4% |
| 2020 | $4,029 +5.1% | $167,711 +7.7% |
| 2019 | $3,834 +3.8% | $155,677 +7.2% |
| 2018 | $3,694 +5.2% | $145,265 |
| 2017 | $3,513 +15.6% | $145,265 +3.8% |
| 2016 | $3,040 +8.6% | $139,892 +5.9% |
| 2015 | $2,798 | $132,134 |
| 2014 | $2,798 +2.3% | -- |
| 2013 | $2,734 +1.1% | -- |
| 2012 | $2,705 0% | -- |
| 2011 | $2,706 | -- |
| 2010 | -- | $128,239 |
| 2009 | -- | $128,239 -2.6% |
| 2008 | -- | $131,600 -7% |
| 2007 | -- | $141,500 |
| 2006 | -- | $141,500 +6.2% |
| 2005 | -- | $133,300 +7.3% |
| 2004 | -- | $124,200 +3.1% |
| 2003 | -- | $120,500 +1105% |
| 2002 | -- | $10,000 +25% |
| 2001 | -- | $8,000 |
| 2000 | -- | $8,000 |
Find assessor info on the county website
Monthly payment
Est. payment
Payment breakdown
Explore the cost of this home by adjusting the details. Changes won't be saved.Climate risks
Neighborhood: 75791
Nearby schools
GreatSchools rating
- 10/10Gus Winston Cain Elementary SchoolGrades: PK-5Distance: 0.4 mi
- 8/10J W Holloway Sixth Grade SchoolGrades: 6Distance: 1 mi
- 7/10Whitehouse High SchoolGrades: 9-12Distance: 1.3 mi
Schools provided by the listing agent
- Elementary: Whitehouse - Cain
- Middle: Whitehouse
- High: Whitehouse
Source: GTARMLS. This data may not be complete. We recommend contacting the local school district to confirm school assignments for this home.
- $227,6003 bd2 ba1.4k sqft917 Corey Dr, Whitehouse, TX 75791Off Market
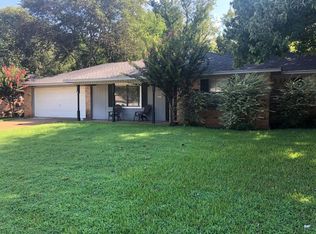
- $269,600-- bd2 ba1.7k sqft1001 Corey Dr, Whitehouse, TX 75791Off Market
- $199,500-- bd2 ba1.3k sqft915 Corey Dr, Whitehouse, TX 75791Off Market
- $229,600-- bd2 ba1.4k sqft999 Hillcrest Dr, Whitehouse, TX 75791Off Market
- $--3 bd2 ba1.5k sqft1000 Hillcrest Dr, Whitehouse, TX 75791Sold
- $241,2003 bd2 ba1.5k sqft1003 Corey Dr, Whitehouse, TX 75791Off Market
- $341,300-- bd2 ba1.8k sqft914 Jackie Ray, Whitehouse, TX 75791Off Market
- $214,300-- bd2 ba1.3k sqft1002 Hillcrest Dr, Whitehouse, TX 75791Off Market
A local agent can set up tours, give advice and negotiate with sellers.
A local lender can help you make sure your offer is ready when you are.
Similar homes
- $340,0004 bd2 ba1.7k sqft1712 Stephanie Dr, Whitehouse, TX 75791For Sale
 MLS ID #26010014, Jennifer Yarberry, Fathom Realty, LLC. GTARMLS
 - $330,0004 bd2 ba1.7k sqft1707 Forestdale Blvd, Whitehouse, TX 75791For Sale
 MLS ID #26006671, Cindy Malouf, Pitts Realty. GTARMLS
 - $299,9003 bd2 ba1.4k sqft904 Peggy Dr, Whitehouse, TX 75791For Sale
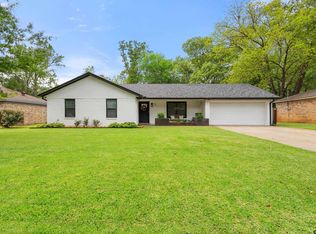 MLS ID #26004884, Beth Winn, Miller Homes Group. GTARMLS
 - $354,0004 bd2 ba1.9k sqft1804 Topaz Cv, Whitehouse, TX 75791For Sale
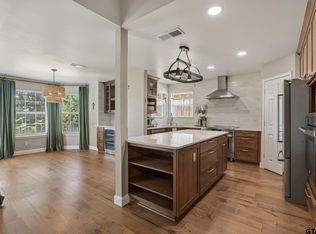 MLS ID #26007517, Karin Miller, Ebby Halliday, REALTORS® - Tyler. GTARMLS
 - $255,0003 bd2 ba1.4k sqft913 Christopher St, Whitehouse, TX 75791For SaleMLS ID #26009310, Tracey Blanks, eXp Realty, LLC. GTARMLS
- $274,9003 bd2 ba1.3k sqft826 Lindsey Ln, Whitehouse, TX 75791For SaleMLS ID #26005305, Megan Hogg, Showcase Realty. GTARMLS
- $343,3003 bd2 ba1.7k sqft1702 E Main St, Whitehouse, TX 75791New ConstructionIH&P LLC
- $360,0003 bd2 ba1.7k sqft18208 N Lakeview Dr, Troup, TX 75789For SaleMLS ID #26002817, Linda LeMay, Linda LeMay Real Estate. GTARMLS
- $329,9904 bd2 ba2.2k sqft4728 Downing St, Tyler, TX 75703For SaleMLS ID #26002618, Kathleen West, Dwell Realty. GTARMLS
- $449,9004 bd3 ba2.3k sqft1216 Golden Eagle Way, Whitehouse, TX 75791New ConstructionMLS ID #26009673, Laura Fraga Crim, Newberry Real Estate. GTARMLS
- $320,0004 bd2 ba1.7k sqft3123 Oak Bnd, Tyler, TX 75707For SaleMLS ID #26002717, Cody Brantley, RE/MAX Landmark. GTARMLS
- $365,0004 bd2 ba2.1k sqft3110 Tallow Oaks Cir, Tyler, TX 75707For SaleMLS ID #26004268, Corey Green, CB&A, Realtors - Tyler. GTARMLS
- $368,5004 bd2 ba2.2k sqft602 Windover Ln, Bullard, TX 75757For SaleMLS ID #26009324, Kiersten Crawford, Kiersten Crawford, Broker. GTARMLS
- $339,0003 bd2 ba2.1k sqft2231 Rana Park, Flint, TX 75762For SaleMLS ID #26007802, Laura Hooker, Leslie Cain Realty, LLC. GTARMLS
- $315,0003 bd2 ba1.8k sqft15544 Nell Lynn Ln, Tyler, TX 75707For SaleMLS ID #26008829, Robin Fields, RealEdge Real Estate - Tyler. GTARMLS
- $325,0004 bd2 ba1.8k sqft14219 County Road 1252, Tyler, TX 75709For SaleMLS ID #26009098, Jana Dillard, Staples Sotheby's International Realty. GTARMLS
- $325,0003 bd2 ba1.9k sqft2225 Heather Ln, Tyler, TX 75703For SaleMLS ID #26006030, Dominique Ceja, Platinum Realty Group Tyler LLC. GTARMLS
- $349,9003 bd2 ba1.7k sqft4354 Madera Dr, Tyler, TX 75707For SaleMLS ID #26007651, Christian Brunet, Christian Brunet. GTARMLS
- $360,0003 bd2 ba1.8k sqft17814 County Road 285, Arp, TX 75750For SaleMLS ID #26009302, Reyna Gutierrez, Realty One Group Rose. GTARMLS
- $368,0003 bd4 ba2.1k sqft5309 Matney Ln, Tyler, TX 75707For SaleMLS ID #26009234, Robin Fields, RealEdge Real Estate - Tyler. GTARMLS
