Beautifully Designed New Construction Ranch with Designer Touches Throughout!
This thoughtfully crafted 3-bedroom, 2-bath home is the result of a collaboration between Legacy Design Homes and one of our talented architects. With 1,946 sq. ft. of living space, this home blends functional design with stylish finishes to create a warm and welcoming atmosphere.
Step inside to find a spacious mudroom entry off the 2-car garage, perfect for everyday storage, a drop zone, or even a hobby nook. The oversized laundry room offers exceptional convenience with cabinetry, a deep wash sink, and countertop workspace, all located just steps from a generous walk-in pantry.
The open-concept kitchen is a chef's dream, featuring a clean central island for entertaining, a gas range with a decorative hood, an under-cabinet microwave vented to the outside, and a dishwasher placed beside the sink with a view outside. A separate dining room provides the ideal setting for hosting gatherings.
Unwind in the cozy living room with a gas fireplace, or retreat to the private primary suite located on the opposite side of the home from the other bedrooms. The ensuite bath includes dual vanities, a tiled walk-in shower, private water closet, linen storage, and a spacious walk-in closet. Two additional bedrooms share a full bath with a tub/shower combo.
Enjoy low-maintenance outdoor living with a rear patio and yard that offer privacy and comfort, ideal for those who prefer interior luxury over yard upkeep. This home is beautifully designed and ready for its new owners to make lasting memories. Schedule your private showing today!
Sold for $425,000
$425,000
919 Cypress Pl, Tipp City, OH 45371
3beds
1,946sqft
Single Family Residence
Built in 2025
0.61 Acres Lot
$454,800 Zestimate®
$218/sqft
$2,619 Estimated rent
Home value
$454,800
$432,000 - $478,000
$2,619/mo
Zestimate® history
Owner options
List your home for rent
$2,619/mo
Rent Zestimate®
Find your next renter with Zillow Rental Manager. Plus, with online applications, you can quickly screen prospective tenants – for free.
$2,619/mo
Rent Zestimate®
Refinance and save
$2,652/mo
Est. payment
Refinancing to a lower rate could help reduce your monthly payments and save thousands over the life of the loan.
$2,652/mo
Est. payment
Explore your selling options
Work with a Zillow partner agent
Leverage their expertise and Zillow's premium Showcase listings to get your home seen by more buyers.
Get startedList with your own agent
Get your home in front of millions of buyers by listing it on Zillow.
Learn how to do itSell it yourself
Take full control of how buyers see your home on Zillow by listing For Sale by Owner (FSBO).
List your homeWhat's special
Open-concept kitchenSpacious walk-in closetPrivate water closetLinen storageTiled walk-in showerGenerous walk-in pantry
Zillow last checked:
Listing updated:
Listed by:
Taja Salley (937)761-2138,
NavX Realty, LLC
Bought with:
Alicia Barlow, 2023003220
Keller Williams Home Town Rlty
Source: DABR MLS,MLS#: 939420 Originating MLS: Dayton Area Board of REALTORS
Originating MLS: Dayton Area Board of REALTORSFacts & features
Interior
Bedrooms & bathrooms
- Bedrooms: 3
- Bathrooms: 2
- Full bathrooms: 2
- Main level bathrooms: 2
Bedroom
- Level: Main
- Dimensions: 14 x 15
Bedroom
- Level: Main
- Dimensions: 14 x 11
Bedroom
- Level: Main
- Dimensions: 11 x 12
Dining room
- Level: Main
- Dimensions: 13 x 13
Entry foyer
- Level: Main
- Dimensions: 8 x 8
Kitchen
- Level: Main
- Dimensions: 20 x 10
Laundry
- Level: Main
- Dimensions: 7 x 9
Living room
- Level: Main
- Dimensions: 20 x 20
Mud room
- Level: Main
- Dimensions: 8 x 11
Other
- Level: Main
- Dimensions: 5 x 5
Utility room
- Level: Main
- Dimensions: 7 x 3
Heating
- Natural Gas
Cooling
- Central Air
Appliances
- Included: Dishwasher, Disposal, Microwave, Range, Gas Water Heater
Features
- Kitchen Island, Kitchen/Family Room Combo, Pantry, Quartz Counters, Solid Surface Counters, Walk-In Closet(s)
- Windows: Vinyl
- Has fireplace: Yes
- Fireplace features: Gas
Interior area
- Total structure area: 1,946
- Total interior livable area: 1,946 sqft
Property
Parking
- Total spaces: 2
- Parking features: Garage, Two Car Garage, Garage Door Opener
- Garage spaces: 2
Features
- Levels: One
- Stories: 1
- Patio & porch: Patio
- Exterior features: Patio
Lot
- Size: 0.61 Acres
Details
- Parcel number: G15022932
- Zoning: Residential
- Zoning description: Residential
Construction
Type & style
- Home type: SingleFamily
- Property subtype: Single Family Residence
Materials
- Brick, Fiber Cement, Frame, Shingle Siding
- Foundation: Slab
Condition
- New Construction
- New construction: Yes
- Year built: 2025
Details
- Warranty included: Yes
Utilities & green energy
- Sewer: Storm Sewer
- Water: Public
- Utilities for property: Natural Gas Available, Sewer Available, Water Available
Community & HOA
Community
- Security: Smoke Detector(s)
- Subdivision: Sycamore Woods Sec 02
HOA
- Has HOA: No
Location
- Region: Tipp City
Financial & listing details
- Price per square foot: $218/sqft
- Tax assessed value: $52,900
- Annual tax amount: $791
- Date on market: 7/20/2025
- Listing terms: Conventional,FHA,Other,USDA Loan,VA Loan
Price history
| Date | Event | Price |
|---|---|---|
| 6/22/2026 | Sold | $425,000-7.4%$218/sqft |
Source:  DABR MLS #939420 Report a problem DABR MLS #939420 Report a problem | ||
| 4/6/2026 | Pending sale | $459,000+5.5%$236/sqft |
Source:  WRIST #1040174 Report a problem WRIST #1040174 Report a problem | ||
| 3/5/2026 | Price change | $435,000-3.3%$224/sqft |
Source: DABR MLS #939420 Report a problem | ||
| 11/7/2025 | Price change | $450,000-2%$231/sqft |
Source: DABR MLS #939420 Report a problem | ||
| 10/12/2025 | Price change | $459,000-2.1%$236/sqft |
Source: DABR MLS #939420 Report a problem | ||
| 8/12/2025 | Price change | $469,000-2.1%$241/sqft |
Source: WRIST #1040174 Report a problem | ||
| 7/20/2025 | Listed for sale | $479,000+964.4%$246/sqft |
Source: DABR MLS #939420 Report a problem | ||
| 3/15/2024 | Sold | $45,000+12.6%$23/sqft |
Source: Public Record Report a problem | ||
| 2/22/2024 | Pending sale | $39,950$21/sqft |
Source:  Cincy MLS #1796750 Report a problem Cincy MLS #1796750 Report a problem | ||
| 2/21/2024 | Listed for sale | $39,950-19.9%$21/sqft |
Source: Cincy MLS #1796750 Report a problem | ||
| 9/27/2021 | Listing removed | -- |
Source:  Berkshire Hathaway HomeServices Report a problem Berkshire Hathaway HomeServices Report a problem | ||
| 6/29/2020 | Listed for sale | $49,900$26/sqft |
Source: Berkshire Hathaway Professional Realty #1003909 Report a problem | ||
| 2/4/2020 | Listing removed | $49,900$26/sqft |
Source: Berkshire Hathaway Home Services Professional Realty #415496 Report a problem | ||
| 11/16/2018 | Price change | $49,900-16.7%$26/sqft |
Source: Berkshire Hathaway HomeService #415496 Report a problem | ||
| 3/27/2018 | Listed for sale | $59,900$31/sqft |
Source: Berkshire Hathaway Home Services Professional Realty #1572735 Report a problem | ||
Public tax history
| Year | Property taxes | Tax assessment |
|---|---|---|
| 2025 | $791 -19.3% | $18,520 -4% |
| 2024 | $980 +14.3% | $19,290 |
| 2023 | $858 -4.4% | $19,290 |
| 2022 | $897 +13.3% | $19,290 +24.9% |
| 2021 | $791 -1.2% | $15,440 |
| 2020 | $801 -0.9% | $15,440 |
| 2019 | $808 -18.5% | $15,440 -12.7% |
| 2018 | $991 -0.4% | $17,680 |
| 2017 | $995 +3.3% | $17,680 |
| 2016 | $963 +9.9% | $17,680 +3.9% |
| 2015 | $877 | $17,010 |
| 2014 | $877 -0.5% | $17,010 |
| 2013 | $881 +14.8% | $17,010 |
| 2012 | $768 -0.2% | $17,010 |
| 2011 | $769 +2.4% | $17,010 |
| 2010 | $751 -3.9% | $17,010 |
| 2009 | $782 +13.1% | $17,010 |
| 2008 | $691 -33.3% | $17,010 |
| 2007 | $1,036 -11.8% | -- |
| 2006 | $1,173 +11.5% | -- |
| 2005 | $1,053 +0% | -- |
| 2004 | $1,053 +5.5% | -- |
| 2003 | $998 | -- |
| 2002 | $998 +0.8% | -- |
| 2001 | $990 -0.1% | -- |
| 2000 | $991 | -- |
Find assessor info on the county website
Neighborhood: 45371
Nearby homes
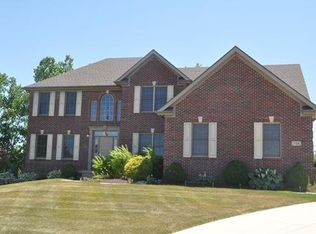
- $580,0004 bd4 ba3k sqft926 Cypress Pl, Tipp City, OH 45371Off Market
- $480,8004 bd3 ba2.9k sqft905 Cypress Pl, Tipp City, OH 45371Off Market
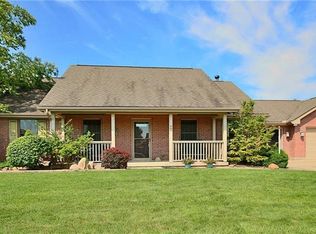
- $410,5003 bd2 ba2.2k sqft940 Brookmere Ave, Tipp City, OH 45371Off Market
- $629,8553 bd3 ba2.9k sqft3609 Cypress Pointe Dr, Tipp City, OH 45371Sold

- $565,2004 bd5 ba3.2k sqft916 Brookmere Ave, Tipp City, OH 45371Off Market
- $709,9004 bd4 ba3.7k sqft918 Cypress Pl, Tipp City, OH 45371Off Market
- $564,5005 bd4 ba3.2k sqft988 Foxtail Cir, Tipp City, OH 45371Off Market
- $520,1003 bd3 ba2.8k sqft933 Brookmere Ave, Tipp City, OH 45371Off Market
Nearby schools
GreatSchools rating
- NABroadway Elementary SchoolGrades: K-2Distance: 1.1 mi
- 8/10Tippecanoe Middle SchoolGrades: 6-8Distance: 1.5 mi
- 8/10Tippecanoe High SchoolGrades: 9-12Distance: 2.4 mi
Schools provided by the listing agent
- District: Tipp City
Source: DABR MLS. This data may not be complete. We recommend contacting the local school district to confirm school assignments for this home.
Get a cash offer in 3 minutes
Find out how much your home could sell for in as little as 3 minutes with a no-obligation cash offer.
Estimated market value
$454,800
Get a cash offer in 3 minutes
Find out how much your home could sell for in as little as 3 minutes with a no-obligation cash offer.
Estimated market value
$454,800
- Ohio
- Miami County
- Tipp City
- 45371
- 919 Cypress Pl
Nearby cities
Nearby zip codes
Other Tipp City Topics
