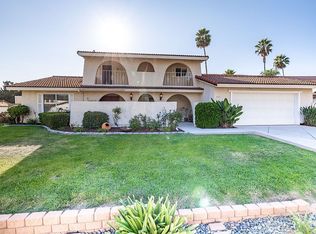
This is the one you’ve been looking for! First time on the market in 40 years! This charming two story home is located in a quiet cul-de-sac in San Marcos, within walking distance of Woodland Park! This home has many upgrades and has been well maintained over the years. Just past the front door is the Living area with a fire place, laminate wood flooring and a relaxing backyard pool view! There is an Open Dining/Kitchen with a breakfast bar and upgraded flooring, appliances, cabinets, counter tops and recessed lighting. It has a remodeled downstairs bathroom that is centered between the downstairs bedrooms. There are also two bedrooms upstairs with the Primary Bedroom privately located upstairs. The Primary Bedroom has a loft ceiling, a spacious walk in closet and a recently remodeled bathroom. There is Brand New Carpet upstairs throughout! This home also has upgraded central air with up and down stairs zoning. The back yard boasts a great landscape design with automated watering. The Remodeled Pool and Jacuzzi influence a tranquil backyard setting! This home checks all the boxes and is Move In Ready!
Sold for $890,000
Listed by: HomeSmart, Evergreen Realty • Janet Yu • 949-753-7888
Bought with: Real Broker
$890,000
919 Dale Ct, San Marcos, CA 92069
4beds
1,668sqft
Single Family Residence
Built in 1977
8,438 Square Feet Lot
$963,200 Zestimate®
$534/sqft
$4,558 Estimated rent
Home value
$963,200
$915,000 - $1.01M
$4,558/mo
Zestimate® history
Owner options
List your home for rent
$4,558/mo
Rent Zestimate®
Find your next renter with Zillow Rental Manager. Plus, with online applications, you can quickly screen prospective tenants – for free.
$4,558/mo
Rent Zestimate®
Refinance and save
$5,939/mo
Est. payment
Refinancing to a lower rate could help reduce your monthly payments and save thousands over the life of the loan.
$5,939/mo
Est. payment
Explore your selling options
Work with a Zillow partner agent
Leverage their expertise and Zillow's premium Showcase listings to get your home seen by more buyers.
Get startedList with your own agent
Get your home in front of millions of buyers by listing it on Zillow.
Learn how to do itSell it yourself
Take full control of how buyers see your home on Zillow by listing For Sale by Owner (FSBO).
List your homeWhat's special
Remodeled poolAutomated wateringFire placeRecently remodeled bathroomRemodeled downstairs bathroomGreat landscape designSpacious walk in closet
Zillow last checked:
Listing updated:
Listed by:
Janet Yu DRE #01772236 949-753-7888,
HomeSmart, Evergreen Realty
Bought with:
Felissa Montanez, DRE #02035624
Real Broker
Source: CRMLS,MLS#: OC23180614 Originating MLS: California Regional MLS
Originating MLS: California Regional MLSFacts & features
Interior
Bedrooms & bathrooms
- Bedrooms: 4
- Bathrooms: 2
- Full bathrooms: 2
- Main level bathrooms: 1
- Main level bedrooms: 2
Rooms
- Room types: Bedroom, Family Room, Primary Bathroom, Primary Bedroom, Workshop, Dining Room
Bedroom
- Features: Multi-Level Bedroom
Bathroom
- Features: Bathroom Exhaust Fan, Bathtub, Granite Counters, Stone Counters, Separate Shower, Upgraded, Walk-In Shower
Kitchen
- Features: Granite Counters
Heating
- Natural Gas
Cooling
- Central Air, Zoned
Appliances
- Included: Gas Cooktop, Gas Oven, Gas Range, Gas Water Heater, Range Hood, Water To Refrigerator
- Laundry: Electric Dryer Hookup, Gas Dryer Hookup, In Garage
Features
- Breakfast Bar, Ceiling Fan(s), Separate/Formal Dining Room, Granite Counters, Multiple Staircases, Recessed Lighting, Unfurnished, Workshop
- Flooring: Laminate
- Doors: Double Door Entry
- Windows: Blinds, Double Pane Windows, Plantation Shutters
- Has fireplace: Yes
- Fireplace features: Gas, Living Room
- Common walls with other units/homes: No Common Walls
Interior area
- Total interior livable area: 1,668 sqft
Property
Parking
- Total spaces: 1
- Parking features: Door-Single, Driveway, Garage Faces Front, Garage, Garage Door Opener
- Attached garage spaces: 1
Accessibility
- Accessibility features: Safe Emergency Egress from Home, Accessible Doors
Features
- Levels: Two
- Stories: 2
- Entry location: Living room
- Patio & porch: Covered, Patio
- Has private pool: Yes
- Pool features: Fenced, Electric Heat, Heated, In Ground, Permits, Private, Solar Heat
- Fencing: Wood
- Has view: Yes
- View description: Pool
Lot
- Size: 8,438 Square Feet
- Features: 0-1 Unit/Acre, Cul-De-Sac, Drip Irrigation/Bubblers, Front Yard, Garden, Sprinklers In Rear, Sprinklers In Front, Landscaped, Paved, Sprinkler System
Details
- Parcel number: 2247704900
- Zoning: R1
- Special conditions: Standard
Construction
Type & style
- Home type: SingleFamily
- Property subtype: Single Family Residence
Materials
- Foundation: Brick/Mortar, Concrete Perimeter
- Roof: Clay
Condition
- Updated/Remodeled
- New construction: No
- Year built: 1977
Utilities & green energy
- Sewer: Public Sewer
- Water: Public
- Utilities for property: Cable Available, Electricity Available, Natural Gas Available, Sewer Available, Water Available
Green energy
- Energy generation: Solar
Community & HOA
Community
- Features: Park, Street Lights, Sidewalks
- Security: Carbon Monoxide Detector(s), Smoke Detector(s), Security Lights
HOA
- Has HOA: Yes
- Amenities included: Playground
- HOA fee: $202 annually
- HOA name: Lancer Park Association
Location
- Region: San Marcos
Financial & listing details
- Price per square foot: $534/sqft
- Tax assessed value: $925,956
- Date on market: 10/6/2023
- Cumulative days on market: 4 days
- Listing terms: Cash to Existing Loan,Cash to New Loan,Conventional,Lease Back
- Exclusions: Refigerator, Washer and Dryer
- Road surface type: Paved
Price history
| Date | Event | Price |
|---|---|---|
| 10/27/2023 | Sold | $890,000+6.2%$534/sqft |
Source:  CRMLS #OC23180614 Report a problem CRMLS #OC23180614 Report a problem | ||
| 10/10/2023 | Pending sale | $838,000$502/sqft |
Source: CRMLS #OC23180614 Report a problem | ||
| 10/7/2023 | Listed for sale | $838,000$502/sqft |
Source: CRMLS #OC23180614 Report a problem | ||
Public tax history
| Year | Property taxes | Tax assessment |
|---|---|---|
| 2026 | -- | $925,956 +2% |
| 2025 | $10,328 +297% | $907,800 +290.4% |
| 2024 | $2,601 +5.1% | $232,531 +2% |
| 2023 | $2,475 +1.4% | $227,973 +2% |
| 2022 | $2,440 +1.7% | $223,504 +2% |
| 2021 | $2,399 +1% | $219,122 +1% |
| 2020 | $2,375 +2.6% | $216,876 +2% |
| 2019 | $2,315 +1.9% | $212,625 +2% |
| 2018 | $2,272 +2.1% | $208,457 +2% |
| 2017 | $2,226 +1.6% | $204,371 +2% |
| 2016 | $2,190 +1.5% | $200,365 +1.5% |
| 2015 | $2,157 +2.4% | $197,356 +2% |
| 2014 | $2,107 | $193,491 +0.5% |
| 2013 | -- | $192,617 +2% |
| 2012 | -- | $188,842 +2% |
| 2011 | -- | $185,141 +0.8% |
| 2010 | -- | $183,758 -0.2% |
| 2009 | -- | $184,196 +2% |
| 2008 | -- | $180,586 +2% |
| 2007 | -- | $177,046 +2% |
| 2006 | -- | $173,575 +2% |
| 2005 | -- | $170,173 +2% |
| 2004 | -- | $166,837 +1.9% |
| 2003 | -- | $163,780 +2% |
| 2002 | -- | $160,569 +2% |
| 2001 | -- | $157,421 |
Find assessor info on the county website
Neighborhood: 92069
Nearby homes
- $1,033,0004 bd2 ba2.2k sqft911 Dale Ct, San Marcos, CA 92069Off Market

- $883,8004 bd2 ba1.9k sqft925 Briant St, San Marcos, CA 92069Off Market
- $989,6004 bd2 ba2.1k sqft921 Dale Ct, San Marcos, CA 92069Off Market
- $812,9004 bd2 ba1.6k sqft923 Briant St, San Marcos, CA 92069Off Market
- $770,7003 bd2 ba1.3k sqft927 Briant St, San Marcos, CA 92069Off Market
- $882,4004 bd2 ba1.6k sqft908 Dale Ct, San Marcos, CA 92069Off Market
- $883,3004 bd2 ba2k sqft912 Dale Ct, San Marcos, CA 92069Off Market
- $817,3004 bd2 ba1.6k sqft929 Briant St, San Marcos, CA 92069Off Market
Nearby schools
GreatSchools rating
- 7/10Richland ElementaryGrades: K-5Distance: 0.5 mi
- 5/10Woodland Park Middle SchoolGrades: 6-8Distance: 0.4 mi
- 7/10Mission Hills High SchoolGrades: 9-12Distance: 0.8 mi
Schools provided by the listing agent
- Elementary: Richland
Source: CRMLS. This data may not be complete. We recommend contacting the local school district to confirm school assignments for this home.
Get a cash offer in 3 minutes
Find out how much your home could sell for in as little as 3 minutes with a no-obligation cash offer.
Estimated market value
$963,200
Get a cash offer in 3 minutes
Find out how much your home could sell for in as little as 3 minutes with a no-obligation cash offer.
Estimated market value
$963,200
- California
- San Diego County
- San Marcos
- 92069
- 919 Dale Ct
