FRESHLY REMODELED home in the heart of Matteson! This home features 4 beds, 1.5 baths with accents of wood vinyl flooring in the kitchen. Entering the kitchen, you're met with beautifully custom made black shaker cabinets with chrome finishings. To top off the cabinets, is white quartz countertops to bring out all the natural lighting the home has to offer! Top of the line stainless steel appliances to bring the whole kitchen area together. One small powder room off the living room for great convenience. Going upstairs, you're met with 4 clean modern bedrooms with brand new carpet for comfort. The main bathroom on the upper level is nothing short of a tile masterpiece! Between the tile floors, and hand crafted tile in the shower with white, gray, and black accents to bring the whole bathroom for a modern home feel with matte black finishings. Making your way back downstairs to the backyard for endless opportunities to make your little own oasis with a brand new custom deck! Come check this home out before its gone! Right off the interstate for easy access! You DONT want to miss this one!
Closed
$245,000
919 Dartmouth Ave, Matteson, IL 60443
4beds
1,700sqft
Single Family Residence
Built in 1962
7,540 Square Feet Lot
$256,500 Zestimate®
$144/sqft
$3,070 Estimated rent
Home value
$256,500
$231,000 - $285,000
$3,070/mo
Zestimate® history
Owner options
List your home for rent
$3,070/mo
Rent Zestimate®
Find your next renter with Zillow Rental Manager. Plus, with online applications, you can quickly screen prospective tenants – for free.
$3,070/mo
Rent Zestimate®
Refinance and save
$1,832/mo
Est. payment
Refinancing to a lower rate could help reduce your monthly payments and save thousands over the life of the loan.
$1,832/mo
Est. payment
Explore your selling options
Work with a Zillow partner agent
Leverage their expertise and Zillow's premium Showcase listings to get your home seen by more buyers.
Get startedList with your own agent
Get your home in front of millions of buyers by listing it on Zillow.
Learn how to do itSell it yourself
Take full control of how buyers see your home on Zillow by listing For Sale by Owner (FSBO).
List your homeWhat's special
Modern home feelWhite quartz countertopsBrand new carpetBrand new custom deckStainless steel appliancesMatte black finishingsTile masterpiece
Zillow last checked:
Listing updated:
Listed by:
Alexa Pavlik (815)278-2592,
eXp Realty
Bought with:
Gustavo Ruvalcaba
eXp Realty
Source: MRED as distributed by MLS GRID,MLS#: 12330232
Facts & features
Interior
Bedrooms & bathrooms
- Bedrooms: 4
- Bathrooms: 2
- Full bathrooms: 1
- 1/2 bathrooms: 1
Rooms
- Room types: Den
Primary bedroom
- Level: Second
- Area: 150 Square Feet
- Dimensions: 10X15
Bedroom 2
- Level: Second
- Area: 144 Square Feet
- Dimensions: 12X12
Bedroom 3
- Level: Second
- Area: 132 Square Feet
- Dimensions: 12X11
Bedroom 4
- Level: Second
- Area: 88 Square Feet
- Dimensions: 8X11
Den
- Level: Second
- Area: 110 Square Feet
- Dimensions: 11X10
Dining room
- Level: Main
- Area: 120 Square Feet
- Dimensions: 12X10
Kitchen
- Level: Main
- Area: 96 Square Feet
- Dimensions: 12X8
Laundry
- Level: Main
- Area: 40 Square Feet
- Dimensions: 5X8
Living room
- Level: Main
- Area: 234 Square Feet
- Dimensions: 18X13
Heating
- Natural Gas
Cooling
- Central Air
Features
- Basement: None
Interior area
- Total structure area: 0
- Total interior livable area: 1,700 sqft
Property
Parking
- Total spaces: 1
- Parking features: On Site, Attached, Garage
- Attached garage spaces: 1
Accessibility
- Accessibility features: No Disability Access
Features
- Stories: 2
Lot
- Size: 7,540 Square Feet
Details
- Parcel number: 31202070040000
- Special conditions: None
Construction
Type & style
- Home type: SingleFamily
- Property subtype: Single Family Residence
Materials
- Vinyl Siding
Condition
- New construction: No
- Year built: 1962
- Major remodel year: 2025
Utilities & green energy
- Sewer: Public Sewer
- Water: Public
Community & HOA
HOA
- Services included: None
Location
- Region: Matteson
Financial & listing details
- Price per square foot: $144/sqft
- Tax assessed value: $150,000
- Annual tax amount: $6,218
- Date on market: 4/5/2025
- Listing terms: FHA
- Ownership: Fee Simple
Price history
| Date | Event | Price |
|---|---|---|
| 10/8/2025 | Sold | $245,000-3%$144/sqft |
Source:  MRED as distributed by MLS GRID #12330232 Report a problem MRED as distributed by MLS GRID #12330232 Report a problem | ||
| 8/28/2025 | Pending sale | $252,500$149/sqft |
Source: MRED as distributed by MLS GRID #12330232 Report a problem | ||
| 7/23/2025 | Price change | $252,500-4%$149/sqft |
Source: MRED as distributed by MLS GRID #12330232 Report a problem | ||
| 6/17/2025 | Pending sale | $262,900$155/sqft |
Source: MRED as distributed by MLS GRID #12330232 Report a problem | ||
| 5/14/2025 | Price change | $262,900-2.6%$155/sqft |
Source: MRED as distributed by MLS GRID #12330232 Report a problem | ||
| 4/5/2025 | Listed for sale | $269,900+92.8%$159/sqft |
Source: MRED as distributed by MLS GRID #12330232 Report a problem | ||
| 10/11/2016 | Sold | $140,000+174.8%$82/sqft |
Source: Public Record Report a problem | ||
| 1/21/2016 | Sold | $50,950-7.4%$30/sqft |
Source: Agent Provided Report a problem | ||
| 11/24/2015 | Listed for sale | $55,000-57%$32/sqft |
Source: Fulton Property Solutions Inc #09091576 Report a problem | ||
| 8/7/2015 | Listing removed | -- |
Source: Auction.com Report a problem | ||
| 4/30/2015 | Listed for sale | -- |
Source: Auction.com Report a problem | ||
| 1/29/2004 | Sold | $128,000$75/sqft |
Source: Public Record Report a problem | ||
Public tax history
| Year | Property taxes | Tax assessment |
|---|---|---|
| 2024 | $6,530 +5% | $15,000 |
| 2023 | $6,218 +17.6% | $15,000 +51.9% |
| 2022 | $5,289 -0.9% | $9,878 |
| 2021 | $5,338 +3.5% | $9,878 |
| 2020 | $5,159 -13.9% | $9,878 -9.9% |
| 2019 | $5,991 +1.5% | $10,965 |
| 2018 | $5,904 +2.8% | $10,965 |
| 2017 | $5,741 +43.8% | $10,965 +7.4% |
| 2016 | $3,991 +3.5% | $10,210 |
| 2015 | $3,855 +2.1% | $10,210 |
| 2014 | $3,777 +0.1% | $10,210 -5.8% |
| 2013 | $3,774 +1.3% | $10,833 |
| 2012 | $3,724 +3.9% | $10,833 |
| 2011 | $3,585 +5% | $10,833 -23.1% |
| 2010 | $3,415 +13.9% | $14,096 |
| 2009 | $2,998 +8.2% | $14,096 -5% |
| 2008 | $2,770 +6.9% | $14,838 +21.4% |
| 2007 | $2,592 +4.4% | $12,223 |
| 2006 | $2,483 +4.1% | $12,223 |
| 2005 | $2,386 -0.2% | $12,223 +23.3% |
| 2004 | $2,390 -0.9% | $9,911 |
| 2003 | $2,411 +17.8% | $9,911 |
| 2002 | $2,047 +33.7% | $9,911 +13.1% |
| 2001 | $1,531 +1.3% | $8,762 |
| 2000 | $1,511 +1.1% | $8,762 |
| 1999 | $1,495 | $8,762 |
Find assessor info on the county website
Neighborhood: 60443
Nearby homes
- $218,3003 bd1 ba1k sqft925 Dartmouth Ave, Matteson, IL 60443Off Market
- $245,0003 bd2 ba1.1k sqft913 Dartmouth Ave, Matteson, IL 60443Sold
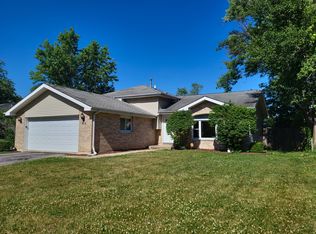
- $249,9003 bd1 ba1.2k sqft920 Central Ave, Matteson, IL 60443Sold

- $205,1003 bd1 ba1k sqft931 Dartmouth Ave, Matteson, IL 60443Off Market
- $206,0004 bd1 ba1.6k sqft926 Central Ave, Matteson, IL 60443Off Market
- $226,0003 bd1 ba1.1k sqft914 Central Ave, Matteson, IL 60443Off Market
- $202,0003 bd2 ba1.2k sqft907 Dartmouth Ave, Matteson, IL 60443Sold
- $172,7003 bd1 ba984 sqft932 Central Ave, Matteson, IL 60443Off Market
Nearby schools
GreatSchools rating
- 3/10Sieden Prairie Elementary SchoolGrades: PK-5Distance: 0.3 mi
- 3/10Colin Powell Middle SchoolGrades: 6-8Distance: 0.7 mi
- 6/10Rich Township High SchoolGrades: 9-12Distance: 2.6 mi
Schools provided by the listing agent
- Elementary: Sieden Prairie Elementary School
- Middle: Colin Powell Middle School
- High: Fine Arts And Communications Cam
- District: 159
Source: MRED as distributed by MLS GRID. This data may not be complete. We recommend contacting the local school district to confirm school assignments for this home.


Get pre-qualified for a loan
At Zillow Home Loans, we can pre-qualify you in as little as 5 minutes with no impact to your credit score.An equal housing lender. NMLS #10287.
- Illinois
- Cook County
- Matteson
- 60443
- 919 Dartmouth Ave
Nearby cities
Nearby zip codes
Other Matteson Topics
