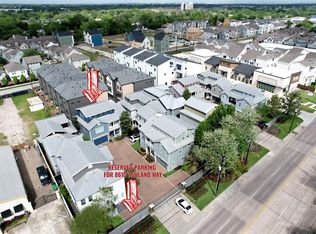
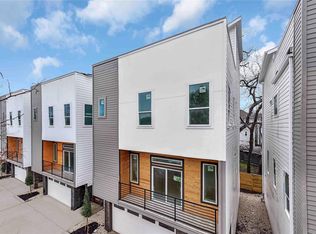
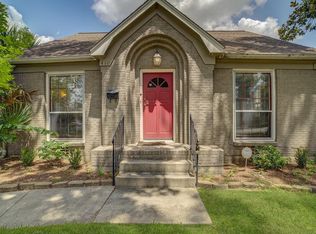
Stunning home situated in the 24-hour manned & gated community of Somerset Green features first floor living with high ceilings, crown moulding & hardwood floors. Foyer opens to formal dining & living with 12' ceilings, surround sound speakers& windows w/remote controlled shades overlooking backyard. Island kitchen has breakfast bar & pendant lighting, Shaker cabinets w/second tier glass cabinets, quartz counters, tiled back splash, S/S appliances including a 5-burner gas cook top, butler's pantry & refrigerator stays. Primary bedroom w/space for sitting area & glass door to covered patio opens to luxurious bath w/quartz counters, dual sinks, soaking tub, frameless glass shower w/seating & walk-in closet. Secondary bedrooms have access to second full bath & utility room has W/D. Game room w/surround sound has full bath & French doors to 18x14covered terrace with BBQ grill. Backyard is perfect for entertaining with 25x18 travertine patio, custom entertainment area & putting green.
Copyright notice - Data provided by HAR.com 2022 - All information provided should be independently verified.
House for rent
Singlefamily
Available now
Air conditioner, electric, zoned
Electric dryer hookup laundry
2 Attached garage spaces parking
Natural gas, zoned
What's special
High ceilingsCrown mouldingTiled back splashHardwood floorsQuartz countersFirst floor livingSurround sound speakers
- 30 days |
- -- |
- -- |
Zillow last checked:
Listing updated:
Travel times

Let’s turn your rent into credit progress
Build credit history with every on-time payment and get credit for the payment you’re already making.
Facts & features
Interior
Bedrooms & bathrooms
- Bedrooms: 3
- Bathrooms: 4
- Full bathrooms: 3
- 1/2 bathrooms: 1
Rooms
- Room types: Butlers Pantry, Entry, Family Room, Formal Dining, Gameroom Up, Living Area - 1 St Floor, Utility Room
Heating
- Natural Gas, Zoned
Cooling
- Air Conditioner, Electric, Zoned
Appliances
- Included: Convection Oven, Dishwasher, Dryer, Electric Oven, Energy Star Qualified Appliances, Full Size, Garbage Disposal, Microwave Oven, Refrigerator, Stove, Washer
- Laundry: Electric Dryer Hookup, Gas Dryer Hookup, In Unit, Washer Hookup
Features
- All Bedrooms Up, Bar, Ceiling Fan(s), Crown Molding, Dry Bar, Formal Entry/Foyer, High Ceilings, Pantry, Primary Bed - 2nd Floor, Walk In Closet, Walk-In Closet(s), Wired for Sound
- Flooring: Tile, Wood
Interior area
- Total interior livable area: 2,922 sqft
Property
Parking
- Total spaces: 2
- Parking features: Attached, Driveway, Garage, On Street, Open
- Has attached garage: Yes
- Has uncovered spaces: Yes
- Details: Contact manager
Features
- Stories: 3
- Patio & porch: Patio
- Exterior features: All Bedrooms Up, Balcony, Controlled Access, Formal Entry/Foyer, Garbage Service, Jogging Path, Playground, Pond, Primary Bed - 2 Nd Floor, Sprinkler System
- Has private pool: Yes
- Pool features: Pool
- Has view: Yes
- View description: East
Lot
- Features: Back Yard, Subdivided, Wooded
Details
- Additional structures: Garage(s)
- Parcel number: 1360570010030
Construction
Type & style
- Home type: SingleFamily
- Architectural style: Traditional
- Property subtype: SingleFamily
Condition
- Year built: 2020
Community & HOA
Community
- Features: Playground, Pool
HOA
- Amenities included: Dog Park
Location
- Region: Houston
Financial & listing details
- Lease term: Long Term,12 Months
Nearby apartments for rent

Price history
| Date | Event | Price |
|---|---|---|
| 9/1/2026 | Listed for rent | $6,500+18.2%$2/sqft |
Source:  HAR #4876872 Report a problem HAR #4876872 Report a problem | ||
| 2/4/2025 | Sold | -- |
Source: Agent Provided Report a problem | ||
| 2/1/2025 | Listing removed | $5,500$2/sqft |
Source: HAR #81736523 Report a problem | ||
| 1/23/2025 | Listed for rent | $5,500$2/sqft |
Source: HAR #81736523 Report a problem | ||