WELCOME HOME!! STUNNING Home located in one of Lake County's Best kept secrets!! STUNNING curb appeal greets you into the fabulous home. Head inside and you are greeted with GLEAMING wood tile floors and a FANTASTIC open floor plan. The main level family room boasts loads of natural light and is the perfect space to entertain. Adjacent dining room has loads of space for the whole family. BEAUTIFUL kitchen offers loads of cabinet and counter space, Stainless Steel Appliances and views of the GORGEOUS backyard! Sliding doors take you outside to the HUGE Deck that is overlooking the expansive backyard. This yard has been professionally landscaped and is a great space to run and play! 2 SPACIOUS bedrooms up inclusive of Master Suite with full bath. 1 additional bedroom and full bath complete the main level! Lower level offers a fantastic family room PLUS 3 bedrooms, laundry room and bathroom! YES PLEASE! FANTASTIC 2.5 car garage is perfect for your projects!
Closed
$300,000
919 E Broadway Ave, Winthrop Harbor, IL 60096
5beds
1,896sqft
Single Family Residence
Built in 1998
10,454 Square Feet Lot
$376,400 Zestimate®
$158/sqft
$3,119 Estimated rent
Home value
$376,400
$358,000 - $395,000
$3,119/mo
Zestimate® history
Owner options
List your home for rent
$3,119/mo
Rent Zestimate®
Find your next renter with Zillow Rental Manager. Plus, with online applications, you can quickly screen prospective tenants – for free.
$3,119/mo
Rent Zestimate®
Refinance and save
$2,303/mo
Est. payment
Refinancing to a lower rate could help reduce your monthly payments and save thousands over the life of the loan.
$2,303/mo
Est. payment
Explore your selling options
Work with a Zillow partner agent
Leverage their expertise and Zillow's premium Showcase listings to get your home seen by more buyers.
Get startedList with your own agent
Get your home in front of millions of buyers by listing it on Zillow.
Learn how to do itSell it yourself
Take full control of how buyers see your home on Zillow by listing For Sale by Owner (FSBO).
List your homeWhat's special
Stunning homeFantastic family roomProfessionally landscapedLaundry roomHuge deckBeautiful kitchenMaster suite
Zillow last checked:
Listing updated:
Listed by:
Lisa Wolf 224-627-5600,
Keller Williams North Shore West
Bought with:
Luis Zires, GRI
RE/MAX Showcase
Source: MRED as distributed by MLS GRID,MLS#: 11875326
Facts & features
Interior
Bedrooms & bathrooms
- Bedrooms: 5
- Bathrooms: 3
- Full bathrooms: 2
- 1/2 bathrooms: 1
Rooms
- Room types: Bedroom 5
Primary bedroom
- Features: Flooring (Wood Laminate), Bathroom (Full)
- Level: Main
- Area: 273 Square Feet
- Dimensions: 21X13
Bedroom 2
- Features: Flooring (Wood Laminate)
- Level: Main
- Area: 120 Square Feet
- Dimensions: 12X10
Bedroom 3
- Features: Flooring (Carpet)
- Level: Lower
- Area: 176 Square Feet
- Dimensions: 16X11
Bedroom 4
- Features: Flooring (Carpet)
- Level: Lower
- Area: 192 Square Feet
- Dimensions: 16X12
Bedroom 5
- Features: Flooring (Carpet)
- Level: Lower
- Area: 192 Square Feet
- Dimensions: 16X12
Dining room
- Features: Flooring (Ceramic Tile)
- Level: Main
- Area: 143 Square Feet
- Dimensions: 13X11
Family room
- Features: Flooring (Wood Laminate)
- Level: Lower
- Area: 345 Square Feet
- Dimensions: 23X15
Kitchen
- Features: Kitchen (Eating Area-Table Space), Flooring (Ceramic Tile)
- Level: Main
- Area: 143 Square Feet
- Dimensions: 13X11
Laundry
- Level: Lower
- Area: 35 Square Feet
- Dimensions: 7X5
Living room
- Features: Flooring (Ceramic Tile)
- Level: Main
- Area: 256 Square Feet
- Dimensions: 16X16
Heating
- Natural Gas, Forced Air
Cooling
- Central Air
Appliances
- Included: Range, Microwave, Dishwasher, Refrigerator, Washer, Dryer, Humidifier
Features
- Windows: Screens
- Basement: Finished,Full,Daylight
Interior area
- Total structure area: 0
- Total interior livable area: 1,896 sqft
Property
Parking
- Total spaces: 2.5
- Parking features: Asphalt, Garage Door Opener, On Site, Garage Owned, Attached, Garage
- Attached garage spaces: 2.5
- Has uncovered spaces: Yes
Accessibility
- Accessibility features: No Disability Access
Features
- Patio & porch: Deck
Lot
- Size: 10,454 Square Feet
- Dimensions: 70X148X70X148
Details
- Additional structures: Shed(s)
- Parcel number: 04093010380000
- Special conditions: None
- Other equipment: Ceiling Fan(s), Sump Pump
Construction
Type & style
- Home type: SingleFamily
- Property subtype: Single Family Residence
Materials
- Vinyl Siding
- Foundation: Concrete Perimeter
- Roof: Asphalt
Condition
- New construction: No
- Year built: 1998
Utilities & green energy
- Sewer: Public Sewer
- Water: Public
Community & HOA
Community
- Features: Street Lights, Street Paved
- Security: Carbon Monoxide Detector(s)
HOA
- Services included: None
Location
- Region: Winthrop Harbor
Financial & listing details
- Price per square foot: $158/sqft
- Tax assessed value: $305,190
- Annual tax amount: $7,712
- Date on market: 9/1/2023
- Listing terms: Conventional
- Ownership: Fee Simple
Price history
| Date | Event | Price |
|---|---|---|
| 10/27/2023 | Sold | $300,000+0%$158/sqft |
Source:  MRED as distributed by MLS GRID #11875326 Report a problem MRED as distributed by MLS GRID #11875326 Report a problem | ||
| 9/9/2023 | Contingent | $299,900$158/sqft |
Source: MRED as distributed by MLS GRID #11875326 Report a problem | ||
| 9/1/2023 | Listed for sale | $299,900+53.8%$158/sqft |
Source: MRED as distributed by MLS GRID #11875326 Report a problem | ||
| 3/8/2018 | Sold | $195,000$103/sqft |
Source: MRED as distributed by MLS GRID #09723545 Report a problem | ||
| 1/24/2018 | Pending sale | $195,000$103/sqft |
Source: RE/MAX Showcase #09723545 Report a problem | ||
| 11/17/2017 | Price change | $195,000-2.5%$103/sqft |
Source: RE/MAX Showcase #09723545 Report a problem | ||
| 8/16/2017 | Price change | $199,900-0.1%$105/sqft |
Source: RE/MAX Showcase #09723545 Report a problem | ||
| 6/19/2017 | Price change | $200,000-2.4%$105/sqft |
Source: CENTURY 21 Kreuser & Seiler, Ltd. #09404490 Report a problem | ||
| 6/1/2017 | Price change | $205,000-1%$108/sqft |
Source: CENTURY 21 Kreuser & Seiler, Ltd. #09404490 Report a problem | ||
| 4/28/2017 | Price change | $207,000-1%$109/sqft |
Source: CENTURY 21 Kreuser & Seiler, Ltd. #09404490 Report a problem | ||
| 2/26/2017 | Listed for sale | $209,000$110/sqft |
Source: CENTURY 21 Kreuser & Seiler, Ltd. #09404490 Report a problem | ||
| 2/9/2017 | Pending sale | $209,000$110/sqft |
Source: CENTURY 21 Kreuser & Seiler, Ltd. #09404490 Report a problem | ||
| 2/2/2017 | Listed for sale | $209,000$110/sqft |
Source: CENTURY 21 Kreuser & Seiler, Ltd. #09404490 Report a problem | ||
| 12/18/2016 | Listing removed | $209,000$110/sqft |
Source: CENTURY 21 Kreuser & Seiler, Ltd. #09239961 Report a problem | ||
| 7/6/2016 | Price change | $209,000-4.6%$110/sqft |
Source: CENTURY 21 Kreuser & Seiler, Ltd. #09239961 Report a problem | ||
| 6/7/2016 | Price change | $219,000-0.9%$116/sqft |
Source: CENTURY 21 Kreuser & Seiler, Ltd. #09239961 Report a problem | ||
| 5/28/2016 | Listed for sale | $221,000+11.1%$117/sqft |
Source: CENTURY 21 Kreuser & Seiler, Ltd. #09239961 Report a problem | ||
| 12/22/2011 | Listing removed | $198,888$105/sqft |
Source: CENTURY 21 Maki United #07860073 Report a problem | ||
| 7/21/2011 | Listed for sale | $198,888-22.9%$105/sqft |
Source: Maki United #07860073 Report a problem | ||
| 6/30/2009 | Listing removed | $257,900$136/sqft |
Source: RE/MAX Showcase #07246007 Report a problem | ||
| 6/20/2009 | Listed for sale | $257,900+9.7%$136/sqft |
Source: RE/MAX Showcase #07246007 Report a problem | ||
| 12/14/2004 | Sold | $235,000$124/sqft |
Source: Public Record Report a problem | ||
Public tax history
| Year | Property taxes | Tax assessment |
|---|---|---|
| 2024 | $9,437 +3.9% | $111,485 +9.6% |
| 2023 | $9,081 +17.8% | $101,720 +9.7% |
| 2022 | $7,712 -2.3% | $92,728 +21.3% |
| 2021 | $7,895 +3.1% | $76,472 +7.5% |
| 2020 | $7,656 +2.5% | $71,120 +5.4% |
| 2019 | $7,468 -1.6% | $67,476 -1.7% |
| 2018 | $7,587 | $68,637 +6.3% |
| 2017 | $7,587 +4.5% | $64,569 +5% |
| 2016 | $7,257 +16% | $61,471 +9% |
| 2015 | $6,259 +1.8% | $56,375 +11.9% |
| 2014 | $6,149 +1.4% | $50,367 -3.8% |
| 2012 | $6,064 +2.7% | $52,340 -18.3% |
| 2011 | $5,902 +2% | $64,055 -9.4% |
| 2010 | $5,784 +2.3% | $70,678 -7.2% |
| 2009 | $5,654 +0.3% | $76,186 -0.8% |
| 2008 | $5,638 +5.8% | $76,823 +5.7% |
| 2006 | $5,327 +12% | $72,660 |
| 2005 | $4,757 +4% | -- |
| 2004 | $4,576 +2% | -- |
| 2003 | $4,485 +3% | -- |
| 2002 | $4,355 +4.7% | -- |
| 2001 | $4,160 +10% | $54,619 +3.2% |
| 2000 | $3,781 | $52,930 |
Find assessor info on the county website
Neighborhood: 60096
Nearby homes
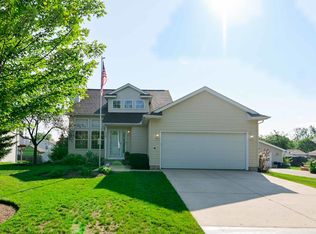
- $371,3003 bd4 ba1.8k sqft925 E Broadway Ave, Winthrop Harbor, IL 60096Off Market
- $336,4003 bd2 ba1.8k sqft913 E Broadway Ave, Winthrop Harbor, IL 60096Off Market
- $265,7003 bd2 ba1k sqft933 E Broadway Ave, Winthrop Harbor, IL 60096Off Market
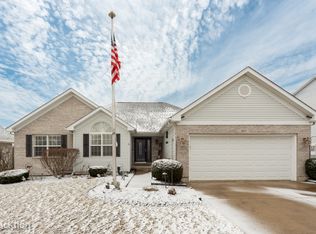
- $435,0004 bd3 ba1.7k sqft907 E Broadway Ave, Winthrop Harbor, IL 60096Sold
- $328,4003 bd2 ba1.2k sqft924 Washington Ave, Winthrop Harbor, IL 60096Off Market
- $290,0003 bd2 ba1.3k sqft928 Washington Ave, Winthrop Harbor, IL 60096Sold
- $348,6003 bd2 ba1.3k sqft920 Washington Ave, Winthrop Harbor, IL 60096Off Market
- $321,7003 bd2 ba1.2k sqft932 Washington Ave, Winthrop Harbor, IL 60096Off Market
Nearby schools
GreatSchools rating
- 8/10North Prairie Jr High SchoolGrades: 5-8Distance: 0.6 mi
- 8/10New Tech High - Zion-Benton EastGrades: 9-12Distance: 1.8 mi
- 5/10Westfield SchoolGrades: PK-4Distance: 0.6 mi
Schools provided by the listing agent
- District: 1
Source: MRED as distributed by MLS GRID. This data may not be complete. We recommend contacting the local school district to confirm school assignments for this home.
Get a cash offer in 3 minutes
Find out how much your home could sell for in as little as 3 minutes with a no-obligation cash offer.
Estimated market value
$376,400
Get a cash offer in 3 minutes
Find out how much your home could sell for in as little as 3 minutes with a no-obligation cash offer.
Estimated market value
$376,400
- Illinois
- Lake County
- Winthrop Harbor
- 60096
- 919 E Broadway Ave
Nearby cities
Nearby zip codes
Other Winthrop Harbor Topics
