Skip main navigation
Closed
  • $210,000

    919 E Center St, Warsaw, IN 46580

    3beds
    2,143sqft
    Single Family Residence
    Built in 1905
    6,098.4 Square Feet Lot
    $223,900 Zestimate®
    $--/sqft
    $1,623 Estimated rent

    Home value

    $223,900

    $213,000 - $235,000

    $1,623/mo

    Zestimate® history
    Loading
    Loading...

    Owner options

    List your home for rent

    $1,623/mo

    Rent Zestimate®

    Find your next renter with Zillow Rental Manager. Plus, with online applications, you can quickly screen prospective tenants – for free.

    Learn more

    $1,623/mo

    Rent Zestimate®

    Refinance and save

    $1,311/mo

    Est. payment

    Refinancing to a lower rate could help reduce your monthly payments and save thousands over the life of the loan.

    See today's rates

    $1,311/mo

    Est. payment

    Explore your selling options

    Work with a Zillow partner agent

    Leverage their expertise and Zillow's premium Showcase listings to get your home seen by more buyers.

    Get started

    List with your own agent

    Get your home in front of millions of buyers by listing it on Zillow.

    Learn how to do it

    Sell it yourself

    Take full control of how buyers see your home on Zillow by listing For Sale by Owner (FSBO).

    List your home

    What's special

    Modern updatesFenced-in backyardStylish cabinetryCharacter-filled homeGenerously sized bedroomsFormal dining roomPrivate den
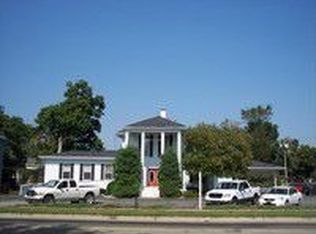
    Move-In Ready Gem with Over 2,100 Sq. Ft. of Finished Space! This spacious, character-filled home is ready for you! Offering over 2,100 sq. ft. of finished living space plus a basement for extra storage, this property combines charm with modern updates. Step inside to a welcoming foyer that flows seamlessly into the inviting living room and adjacent family room, perfect for relaxing or entertaining. A formal dining room and private den add versatility to the main level. A half bath with plenty of storage space can easily be converted into a full bath. The updated kitchen boasts beautiful, stylish cabinetry and stainless steel appliances, making meal prep a breeze. Upstairs, you'll find three generously sized bedrooms, a cozy landing ideal for a home office or reading nook, and a remodeled bathroom that shines with modern touches. Outside, enjoy the fenced-in backyard and deck, perfect for gatherings or quiet evenings. Conveniently located near everything you need, this home offers affordability without sacrificing style or comfort.

    Zillow last checked:

    Listing updated:

    Listed by:

    Brian Peterson 574-268-1899,

    Brian Peterson Real Estate

    Bought with:

    Deb Paton Showley, RB14043350

    Coldwell Banker Real Estate Group

    Source: IRMLS,MLS#: 202501384MLS Logo

    Facts & features

    Interior

    Bedrooms & bathrooms
    • Bedrooms: 3
    • Bathrooms: 2
    • Full bathrooms: 1
    • 1/2 bathrooms: 1
    Bedroom 1
    • Level: Upper
    Bedroom 2
    • Level: Upper
    Dining room
    • Level: Main
    • Area: 204
    • Dimensions: 12 x 17
    Family room
    • Level: Main
    • Area: 132
    • Dimensions: 11 x 12
    Kitchen
    • Level: Main
    • Area: 121
    • Dimensions: 11 x 11
    Living room
    • Level: Main
    • Area: 225
    • Dimensions: 15 x 15
    Heating
    • Natural Gas, Forced Air
    Cooling
    • Central Air
    Appliances
    • Included: Disposal, Range/Oven Hook Up Gas, Dishwasher, Refrigerator, Washer, Dryer-Electric, Gas Range
    • Laundry: Electric Dryer Hookup, Washer Hookup
    Features
    • Ceiling-9+, Walk-In Closet(s), Entrance Foyer, Open Floorplan, Tub/Shower Combination, Formal Dining Room, Great Room
    • Flooring: Carpet, Laminate, Vinyl
    • Doors: Pocket Doors
    • Basement: Crawl Space,Partial,Unfinished,Block
    • Has fireplace: No
    Interior area
    • Total structure area: 2,761
    • Total interior livable area: 2,143 sqft
    • Finished area above ground: 2,143
    • Finished area below ground: 0

    Property

    Parking
    • Total spaces: 1
    • Parking features: Detached, Concrete
    • Garage spaces: 1
    • Has uncovered spaces: Yes
    Features
    • Levels: Two
    • Stories: 2
    • Patio & porch: Deck, Porch Covered
    Lot
    • Size: 6,098 sqft
    • Dimensions: 47X132
    • Features: Level, 0-2.9999, City/Town/Suburb
    Details
    • Parcel number: 431108200998.000032

    Construction

    Type & style
    • Home type: SingleFamily
    • Architectural style: Traditional
    • Property subtype: Single Family Residence
    Materials
    • Vinyl Siding
    • Roof: Shingle
    Condition
    • New construction: No
    • Year built: 1905

    Utilities & green energy

    • Sewer: City
    • Water: City

    Community & neighborhood

    Location
    • Region: Warsaw
    • Subdivision: None

    Other

    Other facts
    • Listing terms: Cash,Conventional

    Price history

    DateEventPrice
    2/12/2025Sold$210,000+0%
    Source: IRMLS #202501384 Report a problem
    2/5/2025Pending sale$209,900
    Source: IRMLS #202501384 Report a problem
    1/15/2025Listed for sale$209,900+50%
    Source: IRMLS #202501384 Report a problem
    12/7/2018Listing removed$139,900$65/sqft
    Source: Brian Peterson Real Estate #201836507 Report a problem
    10/10/2018Price change$139,900-6.7%$65/sqft
    Source: Brian Peterson Real Estate #201836507 Report a problem
    8/14/2018Listed for sale$149,900$70/sqft
    Source: Brian Peterson Real Estate #201836507 Report a problem

    Public tax history

    YearProperty taxesTax assessment
    2025$2,167 +31.3%$221,500 +5.5%
    2024$1,651 +11.5%$210,000 +31.3%
    2023$1,480 +27.5%$159,900 +11.7%
    2022$1,161 +15.2%$143,200 +18.2%
    2021$1,008 +19.6%$121,200 +7.9%
    2020$843 -55.6%$112,300 +9.2%
    2019$1,899 -3.6%$102,800 +6.3%
    2018$1,970 +163.1%$96,700 +3.3%
    2017$749 +32%$93,600 +4.2%
    2016$567 +4.2%$89,800 +13.1%
    2014$544 -3.5%$79,400 -1.6%
    2013$564 -8.5%$80,700 -3.7%
    2012$617 -5.7%$83,800 -6.9%
    2011$654 -3.2%$90,000 -1.7%
    2010$676 -4%$91,600 -2.8%
    2009$704 +47.1%$94,200 +4.1%
    2007$479 $90,500
    2006-- $90,500 +25.7%
    2005-- $72,000

    Find assessor info on the county website

    Neighborhood: 46580

    Nearby schools

    GreatSchools rating
    Schools provided by the listing agent
    • Elementary: Lincoln
    • Middle: Lakeview
    • High: Warsaw
    • District: Warsaw Community

    Source: IRMLS. This data may not be complete. We recommend contacting the local school district to confirm school assignments for this home.

    Get pre-qualified for a loan
    At Zillow Home Loans, we can pre-qualify you in as little as 5 minutes with no impact to your credit score.

    An equal housing lender. NMLS #10287.

    Sell for more on Zillow
    Get a Zillow Showcase℠ listing at no additional cost and you could sell for .
    $223,900
    2% more
    +$4,478
    With Zillow Showcase(estimated)
    $228,378