Welcome to your newly renovated home in the heart of Palatine! This meticulously redesigned residence features four generously sized bedrooms, including a luxurious master suite, and 2.5 fully updated bathrooms, complemented by fresh landscaping. Upon entering, you're greeted by brand-new flooring that flows throughout the home, along with large bay windows and sliding doors that bring in an abundance of natural light. The heart of the home is the new open kitchen, showcasing shaker cabinets, quartz countertops, under-cabinet lighting, and stainless steel appliances. Two separate family rooms provide ample space for relaxation and entertaining. Step outside through either sliding door to enjoy a spacious backyard, complete with a freshly painted deck-perfect for hosting guests. Retreat to the master suite, which features custom tile work and a modern floating vanity. The second full bathroom includes a double vanity and a large LED mirror. Additional highlights include a newer roof and windows, updated furnace and AC, and a two-car garage. Every detail has been carefully selected and quality-crafted, offering the perfect blend of style, comfort, and functionality. Don't miss out-this one won't last! Schedule your showing today!
Closed
$520,000
919 E Cooper Dr, Palatine, IL 60074
4beds
1,800sqft
Single Family Residence
Built in 1967
9,020 Square Feet Lot
$549,400 Zestimate®
$289/sqft
$3,510 Estimated rent
Home value
$549,400
$494,000 - $610,000
$3,510/mo
Zestimate® history
Owner options
List your home for rent
$3,510/mo
Rent Zestimate®
Find your next renter with Zillow Rental Manager. Plus, with online applications, you can quickly screen prospective tenants – for free.
$3,510/mo
Rent Zestimate®
Refinance and save
$3,717/mo
Est. payment
Refinancing to a lower rate could help reduce your monthly payments and save thousands over the life of the loan.
$3,717/mo
Est. payment
Explore your selling options
Work with a Zillow partner agent
Leverage their expertise and Zillow's premium Showcase listings to get your home seen by more buyers.
Get startedList with your own agent
Get your home in front of millions of buyers by listing it on Zillow.
Learn how to do itSell it yourself
Take full control of how buyers see your home on Zillow by listing For Sale by Owner (FSBO).
List your homeWhat's special
Modern floating vanityFour generously sized bedroomsFresh landscapingLuxurious master suiteTwo separate family roomsFreshly painted deckNew open kitchen
Zillow last checked:
Listing updated:
Listed by:
Michael Scanlon 888-574-9405,
eXp Realty,
Eddie Cubit 815-701-7451,
eXp Realty
Bought with:
Benjamin Opsahl
RE/MAX At Home
Source: MRED as distributed by MLS GRID,MLS#: 12389139
Facts & features
Interior
Bedrooms & bathrooms
- Bedrooms: 4
- Bathrooms: 3
- Full bathrooms: 2
- 1/2 bathrooms: 1
Rooms
- Room types: No additional rooms
Primary bedroom
- Features: Bathroom (Full)
- Level: Lower
- Area: 168 Square Feet
- Dimensions: 12X14
Bedroom 2
- Level: Second
- Area: 110 Square Feet
- Dimensions: 10X11
Bedroom 3
- Level: Second
- Area: 110 Square Feet
- Dimensions: 11X10
Bedroom 4
- Level: Main
- Area: 100 Square Feet
- Dimensions: 10X10
Dining room
- Level: Main
- Area: 130 Square Feet
- Dimensions: 10X13
Family room
- Level: Main
- Area: 240 Square Feet
- Dimensions: 15X16
Kitchen
- Level: Main
- Area: 120 Square Feet
- Dimensions: 10X12
Living room
- Level: Main
- Area: 300 Square Feet
- Dimensions: 20X15
Heating
- Natural Gas
Cooling
- Central Air
Features
- Basement: Crawl Space
Interior area
- Total structure area: 0
- Total interior livable area: 1,800 sqft
Property
Parking
- Total spaces: 2
- Parking features: Asphalt, On Site, Attached, Garage
- Attached garage spaces: 2
Accessibility
- Accessibility features: No Disability Access
Lot
- Size: 9,020 Square Feet
Details
- Parcel number: 02123040090000
- Special conditions: None
Construction
Type & style
- Home type: SingleFamily
- Property subtype: Single Family Residence
Materials
- Aluminum Siding, Brick
Condition
- New construction: No
- Year built: 1967
- Major remodel year: 2025
Utilities & green energy
- Electric: Circuit Breakers
- Sewer: Public Sewer
- Water: Public
Community & HOA
HOA
- Services included: None
Location
- Region: Palatine
Financial & listing details
- Price per square foot: $289/sqft
- Tax assessed value: $330,000
- Annual tax amount: $9,770
- Date on market: 6/12/2025
- Listing terms: Conventional
- Ownership: Fee Simple
Price history
| Date | Event | Price |
|---|---|---|
| 8/11/2025 | Sold | $520,000-1%$289/sqft |
Source:  MRED as distributed by MLS GRID #12389139 Report a problem MRED as distributed by MLS GRID #12389139 Report a problem | ||
| 7/10/2025 | Contingent | $525,000$292/sqft |
Source: MRED as distributed by MLS GRID #12389139 Report a problem | ||
| 7/8/2025 | Price change | $525,000-2.8%$292/sqft |
Source: MRED as distributed by MLS GRID #12389139 Report a problem | ||
| 7/1/2025 | Price change | $540,000-1.8%$300/sqft |
Source: MRED as distributed by MLS GRID #12389139 Report a problem | ||
| 6/12/2025 | Listed for sale | $550,000+52.8%$306/sqft |
Source: MRED as distributed by MLS GRID #12389139 Report a problem | ||
| 4/7/2025 | Sold | $360,000$200/sqft |
Source: Public Record Report a problem | ||
Public tax history
| Year | Property taxes | Tax assessment |
|---|---|---|
| 2024 | -- | $33,000 |
| 2023 | $9,770 +3.4% | $33,000 |
| 2022 | $9,451 +8.2% | $33,000 +22.6% |
| 2021 | $8,738 +1.5% | $26,906 |
| 2020 | $8,608 -0.2% | $26,906 -10.5% |
| 2019 | $8,622 -2.5% | $30,063 +5.7% |
| 2018 | $8,839 +1.9% | $28,441 |
| 2017 | $8,671 +7.5% | $28,441 |
| 2016 | $8,064 +10.1% | $28,441 +19.3% |
| 2015 | $7,324 +1.2% | $23,837 |
| 2014 | $7,235 +2.6% | $23,837 |
| 2013 | $7,050 -8.4% | $23,837 -17% |
| 2012 | $7,697 +4.6% | $28,708 |
| 2011 | $7,359 +1.3% | $28,708 |
| 2010 | $7,262 -2.8% | $28,708 -11.5% |
| 2009 | $7,471 +5.4% | $32,429 -5% |
| 2008 | $7,091 +2% | $34,136 |
| 2007 | $6,949 +10.5% | $34,136 +18.9% |
| 2006 | $6,288 -1.1% | $28,708 |
| 2005 | $6,358 +3.7% | $28,708 |
| 2004 | $6,129 +30.6% | $28,708 +35.3% |
| 2003 | $4,693 +3.3% | $21,217 |
| 2002 | $4,543 +9.5% | $21,217 |
| 2001 | $4,150 +1.7% | $21,217 +15.9% |
| 2000 | $4,079 +0% | $18,306 |
| 1999 | $4,079 | $18,306 |
Find assessor info on the county website
Neighborhood: 60074
Nearby homes
- $508,8004 bd2 ba2.1k sqft923 E Cooper Dr, Palatine, IL 60074Off Market
- $400,1003 bd1 ba1.2k sqft915 E Cooper Dr, Palatine, IL 60074Off Market
- $450,7004 bd2 ba1.2k sqft918 E Carpenter Dr, Palatine, IL 60074Off Market
- $431,0004 bd1 ba1.2k sqft922 E Carpenter Dr, Palatine, IL 60074Off Market
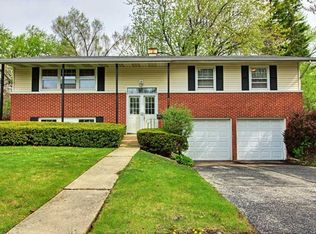
- $471,4003 bd2 ba1.5k sqft914 E Carpenter Dr, Palatine, IL 60074Off Market
- $400,0003 bd2 ba1.2k sqft927 E Cooper Dr, Palatine, IL 60074Sold
- $439,0004 bd3 ba2.5k sqft911 E Cooper Dr, Palatine, IL 60074Sold
- $513,0004 bd3 ba1.8k sqft920 E Cooper Dr, Palatine, IL 60074Off Market
Nearby schools
GreatSchools rating
- 6/10Virginia Lake Elementary SchoolGrades: PK-5Distance: 0.2 mi
- 5/10Winston Campus Jr High SchoolGrades: 6-8Distance: 1 mi
- 8/10Palatine High SchoolGrades: 9-12Distance: 0.4 mi
Schools provided by the listing agent
- District: 15
Source: MRED as distributed by MLS GRID. This data may not be complete. We recommend contacting the local school district to confirm school assignments for this home.
Get a cash offer in 3 minutes
Find out how much your home could sell for in as little as 3 minutes with a no-obligation cash offer.
Estimated market value
$549,400
Get a cash offer in 3 minutes
Find out how much your home could sell for in as little as 3 minutes with a no-obligation cash offer.
Estimated market value
$549,400
- Illinois
- Cook County
- Palatine
- 60074
- 919 E Cooper Dr
Nearby cities
Nearby zip codes
Other Palatine Topics
