Skip main navigation
Sold for $880,000
  • $880,000

    919 E DESERT FLOWER Lane, Phoenix, AZ 85048

    4beds
    3baths
    2,626sqft
    Single Family Residence
    Built in 1996
    0.31 Acres Lot
    $924,600 Zestimate®
    $335/sqft
    $3,573 Estimated rent

    Home value

    $924,600

    $878,000 - $980,000

    $3,573/mo

    Zestimate® history
    Loading
    Loading...

    Owner options

    List your home for rent

    $3,573/mo

    Rent Zestimate®

    Find your next renter with Zillow Rental Manager. Plus, with online applications, you can quickly screen prospective tenants – for free.

    Learn more

    $3,573/mo

    Rent Zestimate®

    Refinance and save

    $5,395/mo

    Est. payment

    Refinancing to a lower rate could help reduce your monthly payments and save thousands over the life of the loan.

    See today's rates

    $5,395/mo

    Est. payment

    Explore your selling options

    Work with a Zillow partner agent

    Leverage their expertise and Zillow's premium Showcase listings to get your home seen by more buyers.

    Get started

    List with your own agent

    Get your home in front of millions of buyers by listing it on Zillow.

    Learn how to do it

    Sell it yourself

    Take full control of how buyers see your home on Zillow by listing For Sale by Owner (FSBO).

    List your home

    What's special

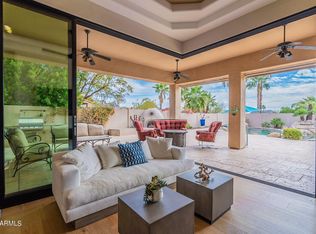
    Sparkling poolCovered patioWell-designed split floor planPicturesque mountain viewsFunctional side yardOutdoor built-in grillLarge windows
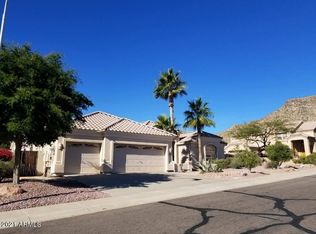
    Nestled within the exclusive confines of the gated community of Hidden Canyon, this single-level residence is a testament to impeccable maintenance and luxurious living. Boasting a well-designed split floor plan, the home unfolds with elegance yet functionality featuring four bedrooms, three full baths, and an enclosed office ideal for working from home. The living areas are designed for both comfort and entertaining, with high ceilings, large windows, and tasteful finishes that create an open and inviting ambiance. The heart of the home, the gourmet kitchen, is a culinary masterpiece. Equipped with high-end appliances, stunning Quartz countertops, ample counter space to include a bar height counter extending the functionality of the kitchen, providing an additional surface for entertaining. It serves as a natural gathering point, allowing hosts to engage with guests while preparing meals. This opens to the great room adorned with cozy fireplace. The adjoining dining area offers a perfect setting for family meals while the adjacent dining room sets the tone for holiday dining. The master suite is a sanctuary of luxury, featuring a spacious bedroom, a spa-like ensuite bath, and dreamy closet with custom floor to ceiling built-in cabinetry. All other bedrooms are generous in size. Two of them are located on the opposite side of the home and share the hall bath while the fourth bedroom has its own wing and private bath. The enclosed office, bathed in natural light, offers a versatile space and is situated at the front of the home. The interior finishes of the home are classic and timeless to include the magnificent rich hardwood flooring. You will also appreciate the central vac along with the latest and greatest Nest Thermostat. The backyard is graced with picturesque mountain views that add a touch of natural beauty to the everyday living experience. Whether you are relaxing under your covered patio, cooking on your outdoor built-in grill, or floating in your sparkling pool, the backyard is where you will spend much of your time. A grassy space for the kids and pets along with a functional side yard are an added bonus. You will certainly relish in the tranquility of the surroundings from the comfort of your own private oasis. And, of course, who doesn't love a 3-car garage! Living in the gated community of Hidden Canyon means embracing a lifestyle of exclusivity and tranquility. Residents can enjoy the security and privacy of a gated enclave while also reveling in the scenic beauty of the surrounding natural landscape and LOVING the hiking South Mountain just steps away! Kyrene Schools and Desert Vista High School are an added bonus!

    Zillow last checked:

    Listing updated:

    Listed by:

    Mary Jo Santistevan 480-703-4085,

    Berkshire Hathaway HomeServices Arizona Properties,

    Mike Santistevan 480-510-3150,

    Berkshire Hathaway HomeServices Arizona Properties

    Bought with:

    Brian AJ Flatley II, SA525128000

    eXp Realty

    Source: ARMLS,MLS#: 6656348MLS Logo

    Facts & features

    Interior

    Bedrooms & bathrooms
    • Bedrooms: 4
    • Bathrooms: 3
    Heating
    • Electric
    Cooling
    • Central Air, Ceiling Fan(s), Programmable Thmstat
    Appliances
    • Included: Water Softener Owned, Built-in Microwave, Dishwasher, Disposal, Electric Cooktop
    • Laundry: Inside
    Features
    • High Speed Internet, Granite Counters, Double Vanity, Eat-in Kitchen, Breakfast Bar, 9+ Flat Ceilings, Central Vacuum, No Interior Steps, Pantry, Full Bth Master Bdrm, Separate Shwr & Tub
    • Flooring: Tile, Wood
    • Windows: Solar Screens, Double Pane Windows
    • Has basement: No
    • Number of fireplaces: 1
    • Fireplace features: Family Room
    Interior area
    • Total structure area: 2,626
    • Total interior livable area: 2,626 sqft

    Property

    Parking
    • Total spaces: 6
    • Parking features: Garage Door Opener, Attch'd Gar Cabinets
    • Garage spaces: 3
    • Uncovered spaces: 3
    Features
    • Stories: 1
    • Patio & porch: Covered, Patio
    • Has private pool: Yes
    • Spa features: None
    • Fencing: Block
    • Has view: Yes
    • View description: Mountain(s)
    Lot
    • Size: 0.31 Acres
    • Features: North/South Exposure, Sprinklers In Rear, Sprinklers In Front, Corner Lot, Desert Front, Grass Back, Auto Timer H2O Front, Auto Timer H2O Back
    Details
    • Parcel number: 30097089

    Construction

    Type & style
    • Home type: SingleFamily
    • Architectural style: Ranch
    • Property subtype: Single Family Residence
    Materials
    • Stucco, Wood Frame, Painted
    • Roof: Tile
    Condition
    • Year built: 1996
    Details
    • Builder name: Pulte Homes

    Utilities & green energy

    • Sewer: Public Sewer
    • Water: City Water

    Community & HOA

    Community
    • Features: Gated
    • Security: Security System Owned
    • Subdivision: FOOTHILLS PARCEL 9F
    HOA
    • Has HOA: Yes
    • Services included: Maintenance Grounds
    • HOA fee: $386 semi-annually
    • HOA name: Hidden Canyon HOA
    • HOA phone: 480-704-2900
    • Second HOA fee: $210 semi-annually
    • Second HOA name: Foothills HOA
    • Second HOA phone: 480-704-2900
    Location
    • Region: Phoenix

    Financial & listing details

    • Price per square foot: $335/sqft
    • Tax assessed value: $704,200
    • Annual tax amount: $4,041
    • Date on market: 2/10/2026
    • Cumulative days on market: 49 days
    • Listing terms: Cash,Conventional,FHA,VA Loan
    • Ownership: Fee Simple

    Price history

    DateEventPrice
    4/26/2024Sold$880,000-2.1%$335/sqft
    Source: ARMLS #6656348 Report a problem
    3/7/2024Pending sale$899,000$342/sqft
    Source: BHHS broker feed #6656348 Report a problem
    3/6/2024Contingent$899,000$342/sqft
    Source: Berkshire Hathaway HomeServices Arizona Properties #6656348 Report a problem
    2/27/2024Price change$899,000-2.8%$342/sqft
    Source: ARMLS #6656348 Report a problem
    1/27/2024Listed for sale$924,500+221.4%$352/sqft
    Source: ARMLS #6656348 Report a problem
    10/31/1996Sold$287,651$110/sqft
    Source: Public Record Report a problem

    Public tax history

    YearProperty taxesTax assessment
    2025$5,609 +2.8%$70,420 -4.9%
    2024$5,455 +35.7%$74,050 +76.5%
    2023$4,020 -1.1%$41,953 -10.4%
    2022$4,065 -10.7%$46,820
    2021$4,552 +3.5%$46,820
    2020$4,399 +3.6%$46,820 +2.8%
    2019$4,245 $45,530 +7.3%
    2018$4,245 +5%$42,420 +3.7%
    2017$4,041 +12.2%$40,910 +4.2%
    2016$3,601 +2.4%$39,260 +3.4%
    2015$3,518 $37,980 +14.2%
    2014-- $33,250 +16.8%
    2013-- $28,460 -2.2%
    2012-- $29,100 -10.1%
    2011-- $32,380 -19.8%
    2010-- $40,370 -16.4%
    2009-- $48,280 -11.7%
    2008-- $54,650 +3.7%
    2007-- $52,700 +66%
    2006-- $31,750
    2005-- $31,750 +12.4%
    2004-- $28,250
    2003-- $28,250 +15.3%
    2002-- $24,500
    Find assessor info on the county website

    Neighborhood: Ahwatukee Foothills

    Nearby schools

    GreatSchools rating
    Schools provided by the listing agent
    • Elementary: Kyrene de los Cerritos School
    • Middle: Kyrene Altadena Middle School
    • High: Desert Vista High School
    • District: Kyrene Elementary District

    Source: ARMLS. This data may not be complete. We recommend contacting the local school district to confirm school assignments for this home.

    Get a cash offer in 3 minutes
    Find out how much your home could sell for in as little as 3 minutes with a no-obligation cash offer.
    Estimated market value
    $924,600
    Get a cash offer in 3 minutes
    Find out how much your home could sell for in as little as 3 minutes with a no-obligation cash offer.
    Estimated market value
    $924,600