Welcome to upscale living in Hyde Park, Chicago. This stunning 4 bedroom, 3 bathroom condo offers a blend of modern luxury and classic charm. Step inside and be greeted by the warmth of gleaming hardwood floors that stretch throughout the open living spaces. The spacious living room boasts natural light from the big windows and freshly painted walls, a decorative fireplace for a focal point in the room. Walk through to a sunroom with plenty of natural light, perfect for reading a book or having your morning cup of coffee. Off the living room is the formal dining room with recessed lighting and the continued hardwood flooring. A great space for holiday family dinners. A breakfast nook between the kitchen and dining room, works great for additional entertaining space. Kitchen is bright and airy with a walk in pantry to store all your kitchen needs. Head down the hallway to the 4 generously sized bedrooms provide plenty of room for family and guests including the primary bath with an ensuite. A separate office space, ideal room with privacy and space. The den offers a versatile room for relaxation or entertainment, allowing you to create your own retreat within this beautiful condo. In unit laundry for the simple convenience. Located in the heart of Hyde Park, this condo is just moments away from the University of Chicago, cultural attractions, dining hotspots, and beautiful Lake Michigan. Enjoy the vibrant neighborhood that Hyde Park offers while relaxing in your own private oasis. Schedule your showing today! TRULY A MUST SEE!
Closed
$430,000
919 E Hyde Park Blvd Unit 3, Chicago, IL 60615
4beds
3,000sqft
Condominium, Single Family Residence
Built in ----
-- sqft lot
$528,600 Zestimate®
$143/sqft
$4,131 Estimated rent
Home value
$528,600
$423,000 - $650,000
$4,131/mo
Zestimate® history
Owner options
List your home for rent
$4,131/mo
Rent Zestimate®
Find your next renter with Zillow Rental Manager. Plus, with online applications, you can quickly screen prospective tenants – for free.
$4,131/mo
Rent Zestimate®
Refinance and save
$3,814/mo
Est. payment
Refinancing to a lower rate could help reduce your monthly payments and save thousands over the life of the loan.
$3,814/mo
Est. payment
Explore your selling options
Work with a Zillow partner agent
Leverage their expertise and Zillow's premium Showcase listings to get your home seen by more buyers.
Get startedList with your own agent
Get your home in front of millions of buyers by listing it on Zillow.
Learn how to do itSell it yourself
Take full control of how buyers see your home on Zillow by listing For Sale by Owner (FSBO).
List your homeWhat's special
Zillow last checked:
Listing updated:
Listed by:
Frank Montro 708-307-0777,
Keller Williams Preferred Rlty,
Aaron Gaines 708-765-2620,
Keller Williams Preferred Realty
Bought with:
Lane Chesebro
Coldwell Banker Realty
Source: MRED as distributed by MLS GRID,MLS#: 11945332
Facts & features
Interior
Bedrooms & bathrooms
- Bedrooms: 4
- Bathrooms: 3
- Full bathrooms: 3
Rooms
- Room types: Breakfast Room, Den, Pantry, Sun Room
Primary bedroom
- Features: Flooring (Carpet), Bathroom (Full)
- Level: Third
- Area: 285 Square Feet
- Dimensions: 19X15
Bedroom 2
- Features: Flooring (Carpet)
- Level: Third
- Area: 240 Square Feet
- Dimensions: 16X15
Bedroom 3
- Features: Flooring (Hardwood)
- Level: Third
- Area: 182 Square Feet
- Dimensions: 13X14
Bedroom 4
- Features: Flooring (Hardwood)
- Level: Third
- Area: 240 Square Feet
- Dimensions: 16X15
Breakfast room
- Features: Flooring (Vinyl)
- Level: Third
- Area: 64 Square Feet
- Dimensions: 8X8
Den
- Features: Flooring (Hardwood)
- Level: Third
- Area: 70 Square Feet
- Dimensions: 7X10
Dining room
- Features: Flooring (Hardwood)
- Level: Third
- Area: 266 Square Feet
- Dimensions: 19X14
Kitchen
- Features: Kitchen (Pantry-Walk-in), Flooring (Vinyl)
- Level: Third
- Area: 117 Square Feet
- Dimensions: 9X13
Laundry
- Level: Third
- Area: 98 Square Feet
- Dimensions: 7X14
Living room
- Features: Flooring (Hardwood)
- Level: Third
- Area: 380 Square Feet
- Dimensions: 19X20
Pantry
- Features: Flooring (Vinyl)
- Level: Third
- Area: 48 Square Feet
- Dimensions: 8X6
Sun room
- Features: Flooring (Hardwood)
- Level: Third
- Area: 130 Square Feet
- Dimensions: 10X13
Heating
- Natural Gas, Forced Air
Cooling
- Central Air
Appliances
- Included: Range, Dishwasher, Refrigerator, Washer, Dryer, Disposal
Features
- Basement: Unfinished,Full
Interior area
- Total structure area: 0
- Total interior livable area: 3,000 sqft
Property
Parking
- Total spaces: 1
- Parking features: On Site
Accessibility
- Accessibility features: No Disability Access
Details
- Parcel number: 20113010201003
- Special conditions: None
Construction
Type & style
- Home type: Condo
- Property subtype: Condominium, Single Family Residence
Materials
- Brick
Condition
- New construction: No
Utilities & green energy
- Sewer: Public Sewer
- Water: Lake Michigan
Community & HOA
HOA
- Has HOA: Yes
- Services included: Insurance, Exterior Maintenance, Lawn Care, Snow Removal
- HOA fee: $740 monthly
Location
- Region: Chicago
Financial & listing details
- Price per square foot: $143/sqft
- Annual tax amount: $4,223
- Date on market: 12/11/2023
- Listing terms: Conventional
- Ownership: Condo
Price history
| Date | Event | Price |
|---|---|---|
| 2/9/2024 | Sold | $430,000-1.4%$143/sqft |
Source:  MRED as distributed by MLS GRID #11945332 Report a problem MRED as distributed by MLS GRID #11945332 Report a problem | ||
| 1/2/2024 | Contingent | $435,999$145/sqft |
Source: MRED as distributed by MLS GRID #11945332 Report a problem | ||
| 12/11/2023 | Listed for sale | $435,999$145/sqft |
Source: MRED as distributed by MLS GRID #11945332 Report a problem | ||
Public tax history
Tax history is unavailable.
Neighborhood: Hyde Park
Nearby homes
- $360,400-- bd-- ba13k sqft919 E Hyde Park Blvd, Chicago, IL 60615Off Market
- $492,2004 bd3 ba3.3k sqft919 E Hyde Park Blvd, Chicago, IL 60615Off Market
- $430,0003 bd2 ba1.4k sqft919 E Hyde Park Blvd, Chicago, IL 60615Sold
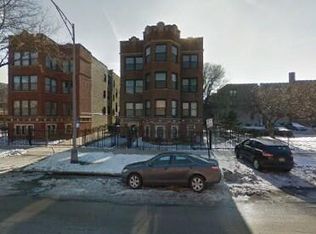
- $298,700-- bd-- ba13k sqft919 E Hyde Park Blvd, Chicago, IL 60615Off Market
- $261,0002 bd2 ba1.5k sqft915 E Hyde Park Blvd #A, Chicago, IL 60615Off Market
- $349,4003 bd3 ba2.9k sqft915 E Hyde Park Blvd UNIT 1, Chicago, IL 60615Off Market
- $399,9004 bd3 ba3k sqft915 E Hyde Park Blvd UNIT 2, Chicago, IL 60615Off Market
- $442,9004 bd3 ba3.4k sqft915 E Hyde Park Blvd UNIT 3, Chicago, IL 60615Off Market
Nearby schools
GreatSchools rating
- 3/10Reavis Elementary Math & Sci Spec SchoolGrades: PK-8Distance: 0.2 mi
- 7/10Kenwood Academy High SchoolGrades: 7-12Distance: 0.7 mi
Schools provided by the listing agent
- District: 299
Source: MRED as distributed by MLS GRID. This data may not be complete. We recommend contacting the local school district to confirm school assignments for this home.
Get a cash offer in 3 minutes
Find out how much your home could sell for in as little as 3 minutes with a no-obligation cash offer.
Estimated market value
$528,600
Get a cash offer in 3 minutes
Find out how much your home could sell for in as little as 3 minutes with a no-obligation cash offer.
Estimated market value
$528,600
- Illinois
- Cook County
- Chicago
- 60615
- Hyde Park
- 919 E Hyde Park Blvd Unit 3
Nearby cities
Nearby neighborhoods
Nearby zip codes
Other Chicago Topics
