Skip main navigation
Sold for $310,000
  • $310,000

    919 E McPherson St, Philadelphia, PA 19150

    3beds
    1,502sqft
    Single Family Residence
    Built in 1950
    1,088 Square Feet Lot
    $374,300 Zestimate®
    $206/sqft
    $2,661 Estimated rent

    Home value

    $374,300

    $329,000 - $423,000

    $2,661/mo

    Zestimate® history
    Loading
    Loading...

    Owner options

    List your home for rent

    $2,661/mo

    Rent Zestimate®

    Find your next renter with Zillow Rental Manager. Plus, with online applications, you can quickly screen prospective tenants – for free.

    Learn more

    $2,661/mo

    Rent Zestimate®

    Refinance and save

    $1,925/mo

    Est. payment

    Refinancing to a lower rate could help reduce your monthly payments and save thousands over the life of the loan.

    See today's rates

    $1,925/mo

    Est. payment

    Explore your selling options

    Work with a Zillow partner agent

    Leverage their expertise and Zillow's premium Showcase listings to get your home seen by more buyers.

    Get started

    List with your own agent

    Get your home in front of millions of buyers by listing it on Zillow.

    Learn how to do it

    Sell it yourself

    Take full control of how buyers see your home on Zillow by listing For Sale by Owner (FSBO).

    List your home

    What's special

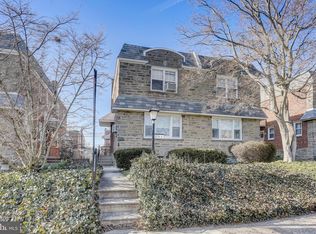
    Welcome to this lovely and desirable 3-bedroom twin home with many enhancing features to appreciate. Let's begin with location: It doesn't get any better for quick access to the Septa Regional Rail, Rte 309, traffic corridors to center City and the vibrant pulse of Chestnut Hill shops and dining. Upon entering through the front door there is a convenient powder room just inside the foyer. To the left of the foyer is the welcoming and bright living room thanks to a large front picture window and two additional side windows. On the right of the foyer is the large dining room enhanced with a decorative chair rail and lovely crown molding. Continue into the updated kitchen with stainless steel appliances including built-in dishwasher and microwave. Cherry wood cabinets and recessed lighting are also featured here and there are 2 exit doors. One leads to the wonderful spacious rear deck- perfect for relaxing or entertaining. The 2nd door leads to the side walkway with steps down to the 1-car garage. The wood floors throughout the first floor continue up the steps and on the second floor which has: a cedar-lined hall closet, linen closet, hall bathroom with terracotta tile, primary bedroom with its own updated bathroom and 2 additional bedrooms. The lower level consists of the tastefully finished basement with plenty of room to be the 'man-cave' or 'mom-den' or children's play space and includes a powder room. There are also glass-block windows, additional storage space , separate laundry area and the exit to the rear driveway. This attractive and appealing home has replacement windows throughout with lovely window treatments and is a must-see! Be in your new home for the Holidays!

    Zillow last checked:

    Listing updated:

    Listed by:

    Juanita Leysath 267-304-3340,

    BHHS Fox & Roach-Chestnut Hill

    Bought with:

    Michael James, RS313743

    Keller Williams Main Line

    Source: Bright MLS,MLS#: PAPH2289376MLS Logo

    Facts & features

    Interior

    Bedrooms & bathrooms
    • Bedrooms: 3
    • Bathrooms: 4
    • Full bathrooms: 2
    • 1/2 bathrooms: 2
    • Main level bathrooms: 1
    Heating
    • Forced Air, Natural Gas
    Cooling
    • Window Unit(s), Electric
    Appliances
    • Included: Microwave, Dishwasher, Refrigerator, Stainless Steel Appliance(s), Cooktop, Washer, Dryer, Electric Water Heater
    • Laundry: In Basement
    Features
    • Cedar Closet(s), Crown Molding, Formal/Separate Dining Room, Eat-in Kitchen, Primary Bath(s), Recessed Lighting
    • Flooring: Wood
    • Basement: Finished,Walk-Out Access
    • Has fireplace: No
    Interior area
    • Total structure area: 1,502
    • Total interior livable area: 1,502 sqft
    • Finished area above ground: 1,502

    Property

    Parking
    • Total spaces: 2
    • Parking features: Garage Faces Rear, On Street, Driveway, Attached
    • Attached garage spaces: 1
    • Uncovered spaces: 1
    Accessibility
    • Accessibility features: None
    Features
    • Levels: Two
    • Stories: 2
    • Patio & porch: Deck
    • Exterior features: Awning(s), Sidewalks, Street Lights
    • Pool features: None
    Lot
    • Size: 1,088 sqft
    Details
    • Additional structures: Above Grade
    • Parcel number: 502508100
    • Zoning: RSA3
    • Special conditions: Standard

    Construction

    Type & style
    • Home type: SingleFamily
    • Architectural style: Traditional
    • Property subtype: Single Family Residence
    Materials
    • Masonry
    • Foundation: Brick/Mortar
    Condition
    • New construction: No
    • Year built: 1950

    Utilities & green energy

    • Sewer: No Septic System
    • Water: Public

    Community & neighborhood

    Location
    • Region: Philadelphia
    • Subdivision: East Mt Airy
    • Municipality: PHILADELPHIA

    Other

    Other facts
    • Listing agreement: Exclusive Agency
    • Listing terms: Cash,Conventional,FHA,VA Loan
    • Ownership: Fee Simple

    Price history

    DateEventPrice
    12/8/2023Sold$310,000-6%$206/sqft
    Source: Bright MLS #PAPH2289376 Report a problem
    11/16/2023Pending sale$329,900$220/sqft
    Source: Bright MLS #PAPH2289376 Report a problem
    11/9/2023Contingent$329,900$220/sqft
    Source: Bright MLS #PAPH2289376 Report a problem
    10/19/2023Listed for sale$329,900$220/sqft
    Source: Bright MLS #PAPH2289376 Report a problem

    Public tax history

    Tax history is unavailable.

    Neighborhood: Cedarbrook

    Nearby schools

    GreatSchools rating
    Schools provided by the listing agent
    • District: The School District Of Philadelphia

    Source: Bright MLS. This data may not be complete. We recommend contacting the local school district to confirm school assignments for this home.

    Get a cash offer in 3 minutes
    Find out how much your home could sell for in as little as 3 minutes with a no-obligation cash offer.
    Estimated market value
    $374,300
    Get a cash offer in 3 minutes
    Find out how much your home could sell for in as little as 3 minutes with a no-obligation cash offer.
    Estimated market value
    $374,300