Skip main navigation
Closed
  • Listing Provided by: Keller Williams Pinnacle
    Bought with: Strano & Associates
    $350,000

    919 E Monroe St, Belleville, IL 62220

    5beds
    3,853sqft
    Single Family Residence
    Built in 1940
    0.4 Acres Lot
    $353,600 Zestimate®
    $91/sqft
    $2,359 Estimated rent

    Home value

    $353,600

    $322,000 - $389,000

    $2,359/mo

    Zestimate® history
    Loading
    Loading...

    Owner options

    List your home for rent

    $2,359/mo

    Rent Zestimate®

    Find your next renter with Zillow Rental Manager. Plus, with online applications, you can quickly screen prospective tenants – for free.

    Learn more

    $2,359/mo

    Rent Zestimate®

    Refinance and save

    $2,442/mo

    Est. payment

    Refinancing to a lower rate could help reduce your monthly payments and save thousands over the life of the loan.

    See today's rates

    $2,442/mo

    Est. payment

    Explore your selling options

    Work with a Zillow partner agent

    Leverage their expertise and Zillow's premium Showcase listings to get your home seen by more buyers.

    Get started

    List with your own agent

    Get your home in front of millions of buyers by listing it on Zillow.

    Learn how to do it

    Sell it yourself

    Take full control of how buyers see your home on Zillow by listing For Sale by Owner (FSBO).

    List your home

    What's special

    Cozy gas fireplaceFarmhouse sinkCenter islandTimeless spacious residenceDetached brick garageCrown moldingPrivate en-suite bath
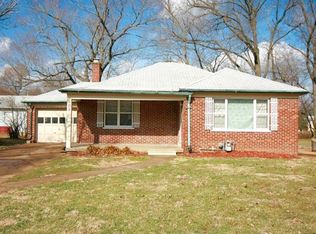
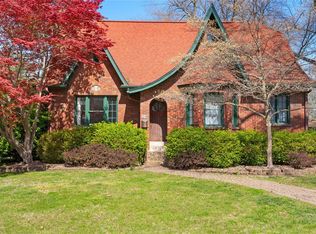
    Welcome home to 919 E. Monroe, a timeless, spacious residence designed for comfortable living and effortless entertaining. This classic home offers 5 bedrooms and 4 full bathrooms across three expansive levels, providing flexibility for today’s lifestyles. A gracious foyer welcomes you inside, flanked by a formal dining room and a bright, inviting living room accented by crown molding and a cozy gas fireplace. Just off the living room, a sun-filled bonus room creates the perfect spot for morning coffee or a quiet retreat. The eat-in kitchen is both stylish and functional, featuring granite countertops, a farmhouse sink, stainless steel appliances, and a center island. Two bedrooms and a full bath on the main level offer ideal space for guests, a home office, or multi-generational living. Upstairs, you’ll find two generously sized bedrooms, a full bath, and a spacious primary suite complete with two closets and a private en-suite bath. The lower level is made for entertaining with a warm knotty pine family room, gas fireplace, impressive wet bar, full bathroom, and ample storage. Outside, enjoy a large deck overlooking a paver patio and serene, park-like backyard—perfect for gatherings or relaxing evenings. A detached brick garage adds convenience and extra storage. Rich in character and set in a beautiful setting, this exceptional home is one you won’t want to miss. Buyer and Buyer’s Agent to verify all information.

    Zillow last checked:

    Listing updated:

    Listing Provided by:

    Eric Johnson 618-975-0114,

    Keller Williams Pinnacle

    Bought with:

    Marlana A Blomenkamp, IL114362

    Strano & Associates

    Source: MARIS,MLS#: 26003884MLS LogoOriginating MLS: Southwestern Illinois Board of REALTORS

    Facts & features

    Interior

    Bedrooms & bathrooms
    • Bedrooms: 5
    • Bathrooms: 4
    • Full bathrooms: 4
    • Main level bathrooms: 1
    • Main level bedrooms: 2
    Primary bedroom
    • Features: Floor Covering: Wood
    • Level: Upper
    • Area: 238
    • Dimensions: 17x14
    Bedroom
    • Features: Floor Covering: Wood
    • Level: Main
    • Area: 168
    • Dimensions: 14x12
    Bedroom 2
    • Features: Floor Covering: Wood
    • Level: Main
    • Area: 126
    • Dimensions: 14x9
    Bedroom 5
    • Features: Floor Covering: Wood
    • Level: Upper
    • Area: 140
    • Dimensions: 14x10
    Primary bathroom
    • Features: Floor Covering: Vinyl
    • Level: Upper
    • Area: 104
    • Dimensions: 13x8
    Bathroom
    • Features: Floor Covering: Vinyl
    • Level: Main
    • Area: 54
    • Dimensions: 9x6
    Bathroom 3
    • Features: Floor Covering: Vinyl
    • Level: Upper
    • Area: 64
    • Dimensions: 8x8
    Bathroom 4
    • Features: Floor Covering: Wood
    • Level: Upper
    • Area: 168
    • Dimensions: 14x12
    Bathroom 4
    • Features: Floor Covering: Other
    • Level: Lower
    • Area: 35
    • Dimensions: 7x5
    Dining room
    • Features: Floor Covering: Wood
    • Level: Main
    • Area: 240
    • Dimensions: 16x15
    Family room
    • Features: Floor Covering: Wood
    • Level: Main
    • Area: 338
    • Dimensions: 26x13
    Family room
    • Features: Floor Covering: Carpeting
    • Level: Lower
    • Area: 350
    • Dimensions: 25x14
    Kitchen
    • Features: Floor Covering: Wood
    • Level: Main
    • Area: 168
    • Dimensions: 14x12
    Living room
    • Features: Floor Covering: Other
    • Level: Main
    • Area: 231
    • Dimensions: 21x11
    Sunroom
    • Features: Floor Covering: Ceramic Tile
    • Level: Main
    • Area: 132
    • Dimensions: 12x11
    Heating
    • Forced Air, Natural Gas
    Cooling
    • Central Air, Electric
    Appliances
    • Included: Stainless Steel Appliance(s), Gas Cooktop, Dishwasher, Microwave, Built-In Electric Oven
    Features
    • Breakfast Room, Ceiling Fan(s), Eat-in Kitchen, Granite Counters, Kitchen Island, Separate Dining, Walk-In Pantry
    • Flooring: Carpet, Ceramic Tile, Vinyl, Wood
    • Basement: Partially Finished,Walk-Out Access
    • Number of fireplaces: 2
    • Fireplace features: Basement, Family Room
    Interior area
    • Total structure area: 3,853
    • Total interior livable area: 3,853 sqft
    • Finished area above ground: 1,131
    • Finished area below ground: 700

    Property

    Parking
    • Total spaces: 2
    • Parking features: Attached, Driveway, Garage, Garage Faces Side, Off Street, Paved, Private
    • Attached garage spaces: 2
    • Has uncovered spaces: Yes
    Features
    • Levels: Two
    • Patio & porch: Deck
    • Exterior features: Balcony
    • Fencing: Chain Link,Partial,Wood
    Lot
    • Size: 0.40 Acres
    • Dimensions: 140 x 125
    • Features: Adjoins Open Ground, Level
    Details
    • Parcel number: 0822.0413044
    • Special conditions: Standard

    Construction

    Type & style
    • Home type: SingleFamily
    • Architectural style: Traditional
    • Property subtype: Single Family Residence
    Materials
    • Brick Veneer, Other
    • Foundation: Slab
    • Roof: Slate,Tile
    Condition
    • Year built: 1940

    Utilities & green energy

    • Electric: Ameren
    • Sewer: Public Sewer
    • Water: Public
    • Utilities for property: Cable Available, Electricity Connected

    Community & neighborhood

    Location
    • Region: Belleville
    • Subdivision: No Subdivision

    Other

    Other facts
    • Listing terms: Cash,Conventional,FHA,VA Loan

    Price history

    DateEventPrice
    3/6/2026Sold$350,000-3.8%$91/sqft
    Source: MARIS #26003884 Report a problem
    3/6/2026Pending sale$364,000$94/sqft
    Source: MARIS #26003884 Report a problem
    2/4/2026Contingent$364,000$94/sqft
    Source: MARIS #26003884 Report a problem
    1/27/2026Listed for sale$364,000-1.4%$94/sqft
    Source: MARIS #26003884 Report a problem
    12/10/2025Listing removed$369,000$96/sqft
    Source: MARIS #25049437 Report a problem
    10/3/2025Listed for sale$369,000+10.1%$96/sqft
    Source: MARIS #25049437 Report a problem
    9/8/2022Sold$335,000+3.1%$87/sqft
    Source: MARIS #22047963 Report a problem
    7/28/2022Contingent$325,000$84/sqft
    Source: MARIS #22047963 Report a problem
    7/23/2022Listed for sale$325,000$84/sqft
    Source: MARIS #22047963 Report a problem

    Public tax history

    YearProperty taxesTax assessment
    2024$8,624 +44.2%$98,074 +53.9%
    2023$5,983 +21.7%$63,735 +11.1%
    2022$4,917 +4.8%$57,378 +8.2%
    2021$4,690 +3.5%$53,044 +4.4%
    2020$4,534 +5.2%$50,799 +6.7%
    2019$4,310 +2.6%$47,600 +2.2%
    2018$4,201 +98.7%$46,570 +0.7%
    2017$2,114 $46,243 +2.2%
    2016$2,114 $45,261 -14.3%
    2014-- $52,812 -1.4%
    2013$4,333 $53,567 -3.4%
    2012-- $55,441 -2.8%
    2011-- $57,038 -1.8%
    2010-- $58,078 +5.9%
    2009-- $54,817 +2.3%
    2008-- $53,590 -15.8%
    2006-- $63,630 +7%
    2005$4,412 +8.3%$59,462 +7.2%
    2004$4,074 $55,458 +6.4%
    2003-- $52,098 +6.3%
    2002-- $49,024 +4.8%
    2001-- $46,792 +3%
    2000-- $45,438

    Find assessor info on the county website

    Neighborhood: 62220

    Nearby schools

    GreatSchools rating
    Schools provided by the listing agent
    • Elementary: Belleville Dist 118
    • Middle: Belleville Dist 118
    • High: Belleville High School-East

    Source: MARIS. This data may not be complete. We recommend contacting the local school district to confirm school assignments for this home.

    Get a cash offer in 3 minutes
    Find out how much your home could sell for in as little as 3 minutes with a no-obligation cash offer.
    Estimated market value
    $353,600
    Get a cash offer in 3 minutes
    Find out how much your home could sell for in as little as 3 minutes with a no-obligation cash offer.
    Estimated market value
    $353,600