Don't miss this newly renovated gem in Northeast Oshkosh. Featuring four bedrooms, and two full bathrooms. Located just a few short blocks away from Menominee park, schools, and the lake, the home is in a great spot for enjoying all the area has to offer. Home improvements during the last 6 months include all new windows, all new doors, new flooring throughout, new kitchen, new bathrooms, all fresh paint, all new trim, updated electrical, new fence, updated landscaping, concrete work, and a brand new forced air HVAC system with AC. The home previously had the roof replaced in approximately 2019 according to the previous seller. Enjoy the comforts of a new home, without the new home price! Seller willing to credit $1000 for installation of privacy fence between house and garage.
Sold
$264,470
919 E Tennessee Ave, Oshkosh, WI 54901
4beds
1,914sqft
Single Family Residence
Built in 1978
6,098 Square Feet Lot
$302,100 Zestimate®
$138/sqft
$2,050 Estimated rent
Home value
$302,100
$287,000 - $317,000
$2,050/mo
Zestimate® history
Owner options
List your home for rent
$2,050/mo
Rent Zestimate®
Find your next renter with Zillow Rental Manager. Plus, with online applications, you can quickly screen prospective tenants – for free.
$2,050/mo
Rent Zestimate®
Refinance and save
$1,773/mo
Est. payment
Refinancing to a lower rate could help reduce your monthly payments and save thousands over the life of the loan.
$1,773/mo
Est. payment
Explore your selling options
Work with a Zillow partner agent
Leverage their expertise and Zillow's premium Showcase listings to get your home seen by more buyers.
Get startedList with your own agent
Get your home in front of millions of buyers by listing it on Zillow.
Learn how to do itSell it yourself
Take full control of how buyers see your home on Zillow by listing For Sale by Owner (FSBO).
List your homeWhat's special
Zillow last checked:
Listing updated:
Listed by:
MAINTENANCE LISTING 866-848-6990,
EXP Realty LLC
Bought with:
Peyton Kloehn
Expert Real Estate Partners, LLC
Source: RANW as distributed by MLS GRID,MLS#: 50276580
Facts & features
Interior
Bedrooms & bathrooms
- Bedrooms: 4
- Bathrooms: 2
- Full bathrooms: 2
Bedroom 1
- Level: Main
- Dimensions: 13x12
Bedroom 2
- Level: Main
- Dimensions: 10X15
Bedroom 3
- Level: Lower
- Dimensions: 13X12
Bedroom 4
- Level: Lower
- Dimensions: 14X9
Dining room
- Level: Main
- Dimensions: 10x8
Family room
- Level: Lower
- Dimensions: 15x15
Kitchen
- Level: Main
- Dimensions: 10x9
Living room
- Level: Main
- Dimensions: 15x19
Other
- Description: Foyer
- Level: Main
- Dimensions: 8x7
Other
- Description: Laundry
- Level: Lower
- Dimensions: 12x11
Cooling
- Central Air
Features
- Basement: Full,Full Sz Windows Min 20x24,Walk-Out Access,Finished
- Has fireplace: No
- Fireplace features: None
Interior area
- Total interior livable area: 1,914 sqft
- Finished area above ground: 998
- Finished area below ground: 916
Property
Parking
- Total spaces: 2
- Parking features: Detached, Garage Door Opener, Tandem
- Garage spaces: 2
Lot
- Size: 6,098 Square Feet
Details
- Parcel number: 1509920000
- Zoning: Residential
- Special conditions: Arms Length
Construction
Type & style
- Home type: SingleFamily
- Property subtype: Single Family Residence
Materials
- Vinyl Siding
- Foundation: Poured Concrete
Condition
- New construction: No
- Year built: 1978
Utilities & green energy
- Sewer: Public Sewer
- Water: Public
Community & HOA
Location
- Region: Oshkosh
Financial & listing details
- Price per square foot: $138/sqft
- Tax assessed value: $243,800
- Annual tax amount: $3,265
- Date on market: 9/18/2023
- Inclusions: Dishwasher, Microwave, Stove
Price history
| Date | Event | Price |
|---|---|---|
| 10/15/2023 | Pending sale | $274,900+3.9%$144/sqft |
Source: RANW as distributed by MLS GRID #50276580 Report a problem | ||
| 10/13/2023 | Sold | $264,470-3.8%$138/sqft |
Source: RANW as distributed by MLS GRID #50276580 Report a problem | ||
| 9/18/2023 | Contingent | $274,900$144/sqft |
Source:  WIREX MLS #50276580 Report a problem WIREX MLS #50276580 Report a problem | ||
| 9/18/2023 | Listed for sale | $274,900$144/sqft |
Source: RANW as distributed by MLS GRID #50276580 Report a problem | ||
| 9/6/2023 | Contingent | $274,900$144/sqft |
Source: WIREX MLS #50276580 Report a problem | ||
| 8/15/2023 | Price change | $274,900-3.5%$144/sqft |
Source: RANW as distributed by MLS GRID #50276580 Report a problem | ||
| 8/1/2023 | Price change | $284,900-1.7%$149/sqft |
Source: RANW as distributed by MLS GRID #50276580 Report a problem | ||
| 7/7/2023 | Price change | $289,900-10.8%$151/sqft |
Source: RANW as distributed by MLS GRID #50276580 Report a problem | ||
| 6/16/2023 | Listed for sale | $324,900+171%$170/sqft |
Source: RANW as distributed by MLS GRID #50276580 Report a problem | ||
| 8/18/2022 | Listing removed | -- |
Source: RANW as distributed by MLS GRID #50260738 Report a problem | ||
| 8/17/2022 | Pending sale | $119,900-2.4%$63/sqft |
Source: RANW as distributed by MLS GRID #50260738 Report a problem | ||
| 8/16/2022 | Sold | $122,850+2.5%$64/sqft |
Source: RANW as distributed by MLS GRID #50260738 Report a problem | ||
| 7/29/2022 | Contingent | $119,900$63/sqft |
Source: WIREX MLS #50260738 Report a problem | ||
| 7/28/2022 | Listed for sale | $119,900$63/sqft |
Source: WIREX MLS #50260738 Report a problem | ||
| 6/28/2022 | Contingent | $119,900$63/sqft |
Source: WIREX MLS #50260738 Report a problem | ||
| 6/20/2022 | Listed for sale | $119,900-4.3%$63/sqft |
Source: RANW as distributed by MLS GRID #50260738 Report a problem | ||
| 5/12/2022 | Sold | $125,310-5%$65/sqft |
Source: Public Record Report a problem | ||
| 12/9/2021 | Sold | $131,941+12.8%$69/sqft |
Source: Public Record Report a problem | ||
| 4/4/2006 | Sold | $117,000$61/sqft |
Source: Public Record Report a problem | ||
Public tax history
| Year | Property taxes | Tax assessment |
|---|---|---|
| 2024 | $4,344 +33.1% | $243,800 +100.8% |
| 2023 | $3,263 -0.1% | $121,400 |
| 2022 | $3,265 | $121,400 |
| 2021 | -- | $121,400 |
| 2020 | -- | $121,400 |
| 2019 | $3,825 | $121,400 |
| 2018 | $3,825 -0.8% | $121,400 |
| 2017 | $3,857 -0.8% | $121,400 +6.1% |
| 2016 | $3,887 +3.8% | $114,400 |
| 2015 | $3,745 +2% | $114,400 |
| 2014 | $3,672 +0.8% | $114,400 |
| 2013 | $3,643 -0.4% | $114,400 |
| 2012 | $3,656 +0.9% | $114,400 |
| 2011 | $3,622 +36% | $114,400 |
| 2010 | $2,664 -19.9% | $114,400 |
| 2009 | $3,327 +25.7% | $114,400 |
| 2008 | $2,646 +4.8% | $114,400 |
| 2007 | $2,526 | $114,400 |
| 2006 | -- | $114,400 |
| 2005 | $2,392 +6.5% | $114,400 +49.7% |
| 2004 | $2,247 -13.1% | $76,400 |
| 2003 | $2,586 +23.9% | $76,400 |
| 2002 | $2,087 | $76,400 |
| 2001 | -- | $76,400 |
| 2000 | -- | $76,400 |
Find assessor info on the county website
Neighborhood: 54901
Nearby homes
- $167,1002 bd1 ba720 sqft1229 Grove St, Oshkosh, WI 54901Off Market
- $184,9004 bd1 ba1.3k sqft1223 Grove St, Oshkosh, WI 54901For Sale
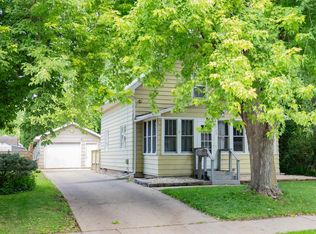
- $276,2005 bd2 ba2.4k sqft1305 Grove St, Oshkosh, WI 54901Off Market
- $185,9002 bd1 ba815 sqft914 E Tennessee Ave, Oshkosh, WI 54901Off Market
- $233,9003 bd1 ba1.1k sqft1007 E Tennessee Ave, Oshkosh, WI 54901Off Market
- $292,4005 bd2 ba2.4k sqft1226 Evans St, Oshkosh, WI 54901Off Market
- $185,0003 bd1 ba1.1k sqft1300 Evans St, Oshkosh, WI 54901Sold
- $255,0003 bd3 ba1.8k sqft1215 Grove St, Oshkosh, WI 54901Off Market
Nearby schools
GreatSchools rating
- 4/10E Cook Elementary SchoolGrades: K-5Distance: 0.3 mi
- 2/10Webster Stanley Middle SchoolGrades: 6-8Distance: 0.3 mi
- 6/10North High SchoolGrades: 9-12Distance: 1.5 mi


Get pre-qualified for a loan
At Zillow Home Loans, we can pre-qualify you in as little as 5 minutes with no impact to your credit score.An equal housing lender. NMLS #10287.
Sell for more on Zillow
Get a Zillow Showcase℠ listing at no additional cost and you could sell for .
$302,100
2% more
+$6,042
With Zillow Showcase(estimated)
$308,142
- Wisconsin
- Winnebago County
- Oshkosh
- 54901
- 919 E Tennessee Ave
Nearby cities
Nearby neighborhoods
Nearby zip codes
Other Oshkosh Topics
