Completely remodeled home awaiting its new owners. As soon as you step up on the front porch, you will immediately notice all the fine details that were preformed to make the new owner and guests feel welcomed and astounded. With 4 bedrooms and 3 bathrooms, this beauty can comfortably accommodate the entire family. Featuring 2 primary suites with one boasting an ensuite, electric fireplace and tv! Open kitchen/dining/ family room design with custom beams adds to the elegance this home provides. Tile backsplash, stainless steel appliance package, and 8ft island make the kitchen unforgettable. Covered back porch with privacy fence and luxury front sitting area graciously provide all the comforts of entertaining and relaxing. Sitting on over half an acre with 2 vehicle covered carport and privacy of being a corner lot. Don't let this beauty get away! WELCOME HOME!
Sold
Price Unknown
919 E Wilkinson Dr, Troup, TX 75789
4beds
1,790sqft
Single Family Residence
Built in 1964
0.28 Acres Lot
$277,200 Zestimate®
$--/sqft
$1,926 Estimated rent
Home value
$277,200
$261,000 - $294,000
$1,926/mo
Zestimate® history
Owner options
List your home for rent
$1,926/mo
Rent Zestimate®
Find your next renter with Zillow Rental Manager. Plus, with online applications, you can quickly screen prospective tenants – for free.
$1,926/mo
Rent Zestimate®
Refinance and save
Refinancing to a lower rate could help reduce your monthly payments and save thousands over the life of the loan.
Explore your selling options
Work with a Zillow partner agent
Leverage their expertise and Zillow's premium Showcase listings to get your home seen by more buyers.
Get startedList with your own agent
Get your home in front of millions of buyers by listing it on Zillow.
Learn how to do itSell it yourself
Take full control of how buyers see your home on Zillow by listing For Sale by Owner (FSBO).
List your homeWhat's special
Electric fireplacePrivacy fenceFamily room designOpen kitchenRemodeled homeCustom beamsLuxury front sitting area
Zillow last checked:
Listing updated:
Listed by:
Lacy Turner 903-253-5444,
Platinum Realty Group Tyler LLC
Bought with:
David Carrazco, TREC# 0673110
Source: GTARMLS,MLS#: 23016123
Facts & features
Interior
Bedrooms & bathrooms
- Bedrooms: 4
- Bathrooms: 3
- Full bathrooms: 3
Rooms
- Room types: Utility Room, 1 Living Area, Utility Closet
Primary bedroom
- Features: Master Bedroom Split
Bedroom
- Features: Walk-In Closet(s)
Bathroom
- Features: Shower Only, Shower/Tub, Vinyl Tile, Marble, Linen Closet
Dining room
- Features: Den/Dining Combo
Kitchen
- Features: Kitchen/Eating Combo, Breakfast Bar
Heating
- Central/Electric
Cooling
- Central Electric, Roof Turbine(s)
Appliances
- Included: ENERGY STAR Qualified Appliances, Range/Oven-Electric, Free-Standing Range, Dishwasher, Disposal, Microwave, Refrigerator, Electric Water Heater
Features
- Ceiling Fan(s), Other/See Remarks, Vaulted Ceiling(s), Pantry, Kitchen Island
- Flooring: Carpet, Marble, Vinyl Plank
- Windows: Blinds, Low Emissivity Windows
- Attic: Attic Stairs
- Has fireplace: Yes
- Fireplace features: Insert, Electric, Master Bedroom
Interior area
- Total structure area: 1,790
- Total interior livable area: 1,790 sqft
Property
Parking
- Parking features: Garage Faces Side, Detached
- Has garage: Yes
- Has uncovered spaces: Yes
Features
- Levels: One,Multi/Split,Other/See Remarks
- Stories: 1
- Patio & porch: Patio Covered, Porch
- Exterior features: Gutter(s)
- Pool features: None
- Fencing: Wood
Lot
- Size: 0.28 Acres
- Features: Corner Lot, Rectangular Lot
Details
- Additional structures: None
- Parcel number: 100000001030026030
- Special conditions: None
- Other equipment: Satellite Dish
Construction
Type & style
- Home type: SingleFamily
- Architectural style: Traditional
- Property subtype: Single Family Residence
Materials
- Wood Frame, Stucco
- Foundation: Slab
- Roof: Composition
Condition
- Year built: 1964
Details
- Warranty included: Yes
Utilities & green energy
- Sewer: Public Sewer
- Water: Public, Company: City Of Troup
- Utilities for property: Overhead Utilities, Cable Connected, Satellite Internet, Cable Internet, Cable Available
Green energy
- Energy efficient items: Thermostat
Community & HOA
Community
- Security: Security Lights, Smoke Detector(s)
HOA
- Has HOA: No
Location
- Region: Troup
Financial & listing details
- Tax assessed value: $149,624
- Annual tax amount: $649
- Date on market: 9/17/2025
- Listing terms: Conventional,FHA,VA Loan,Cash,USDA Loan
- Road surface type: All Weather Surface
Price history
| Date | Event | Price |
|---|---|---|
| 6/28/2024 | Sold | -- |
Source:  GTARMLS #23016123 Report a problem GTARMLS #23016123 Report a problem | ||
| 5/28/2024 | Pending sale | $289,900$162/sqft |
Source: NTREIS #20515708 Report a problem | ||
| 5/17/2024 | Contingent | $289,900$162/sqft |
Source: NTREIS #20515708 Report a problem | ||
| 5/17/2024 | Pending sale | $289,900$162/sqft |
Source: GTARMLS #23016123 Report a problem | ||
| 5/2/2024 | Listed for sale | $289,900$162/sqft |
Source: NTREIS #20515708 Report a problem | ||
| 5/2/2024 | Contingent | $289,900$162/sqft |
Source: NTREIS #20515708 Report a problem | ||
| 5/2/2024 | Price change | $289,900-3.3%$162/sqft |
Source: GTARMLS #23016123 Report a problem | ||
| 3/31/2024 | Listed for sale | $299,900-7.7%$168/sqft |
Source: GTARMLS #23016123 Report a problem | ||
| 3/26/2024 | Contingent | $325,000+8.4%$182/sqft |
Source: NTREIS #20515708 Report a problem | ||
| 3/26/2024 | Pending sale | $299,900$168/sqft |
Source: GTARMLS #23016123 Report a problem | ||
| 3/4/2024 | Price change | $299,900-7.7%$168/sqft |
Source: GTARMLS #23016123 Report a problem | ||
| 2/26/2024 | Price change | $325,000-3.5%$182/sqft |
Source: GTARMLS #23016123 Report a problem | ||
| 2/8/2024 | Price change | $336,800-5.6%$188/sqft |
Source: GTARMLS #23016123 Report a problem | ||
| 12/6/2023 | Listed for sale | $356,800$199/sqft |
Source: GTARMLS #23016123 Report a problem | ||
Public tax history
| Year | Property taxes | Tax assessment |
|---|---|---|
| 2024 | $817 +25.7% | $149,624 +311.4% |
| 2023 | $650 +6.7% | $36,369 +28.1% |
| 2022 | $609 -15.1% | $28,397 -5.5% |
| 2021 | $717 -0.7% | $30,049 |
| 2020 | $722 +5.8% | $30,049 +9.2% |
| 2019 | $683 +3.6% | $27,530 +7.7% |
| 2018 | $659 +7.2% | $25,564 +5.9% |
| 2017 | $615 -19.7% | $24,150 -21.4% |
| 2016 | $766 +12.3% | $30,725 +3.5% |
| 2015 | $683 | $29,674 |
| 2014 | $683 -54.6% | -- |
| 2013 | $1,503 +6.4% | -- |
| 2012 | $1,413 -7.1% | -- |
| 2011 | $1,522 | -- |
| 2010 | -- | $64,192 +6.5% |
| 2009 | -- | $60,268 -0.2% |
| 2008 | -- | $60,400 -4.5% |
| 2007 | -- | $63,270 +0.8% |
| 2006 | -- | $62,790 +4% |
| 2005 | -- | $60,370 -0.4% |
| 2004 | -- | $60,630 +9% |
| 2003 | -- | $55,600 +28.1% |
| 2002 | -- | $43,400 |
| 2001 | -- | $43,400 +7.2% |
| 2000 | -- | $40,500 |
Find assessor info on the county website
Neighborhood: 75789
Nearby homes
- $148,800-- bd1 ba1.2k sqft321 Brown St, Troup, TX 75789Off Market
- $193,8003 bd2 ba1.7k sqft106 Brown St, Troup, TX 75789Off Market
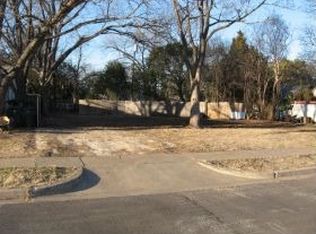
- $8,544-- bd-- ba-- sqftBrown St, Troup, TX 75789Off Market
- $155,600-- bd1 ba1.3k sqft1015 E Wilkinson Dr, Troup, TX 75789Off Market
- $145,200-- bd1 ba1.3k sqft120 Brown St, Troup, TX 75789Off Market
- $151,400-- bd1 ba1.7k sqft103 Brown St, Troup, TX 75789Off Market
- $21,758-- bd-- ba-- sqftBrown, Troup, TX 75789Off Market
- $8,773-- bd-- ba-- sqftBrown St, Troup, TX 75789Off Market
Nearby schools
GreatSchools rating
- 7/10Troup Elementary SchoolGrades: PK-5Distance: 0.8 mi
- 6/10Troup Middle SchoolGrades: 6-8Distance: 1.2 mi
- 7/10Troup High SchoolGrades: 9-12Distance: 1.1 mi
Schools provided by the listing agent
- Elementary: Troup
- Middle: Troup
- High: Troup
Source: GTARMLS. This data may not be complete. We recommend contacting the local school district to confirm school assignments for this home.
- Texas
- Smith County
- Troup
- 75789
- 919 E Wilkinson Dr
Nearby cities
Nearby zip codes
Other Troup Topics
