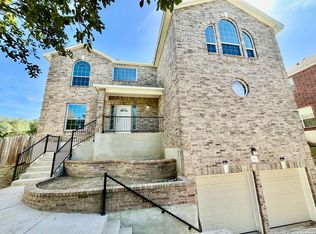
Welcome to this spacious and beautifully updated 5-bedroom, 3.5-bathroom home, offering over 3,500 square feet of exceptional living space. Perfectly situated on a desirable corner lot, this home features an impressive layout with multiple living areas designed for both comfort and entertainment including high ceilings in the entry way. Step inside to find a private study-ideal for remote work-along with a large game room that comes with a pool table and wet bar, media room, loft, and an additional room above the attic, perfect for a flex space or extra storage. The primary suite is conveniently located on the first floor, offering a serene retreat with ample space and a spa-like en-suite bathroom. This home boasts numerous recent upgrades, including brand-new water heaters, a new HVAC system, a one-year-old roof, and a new fence, ensuring peace of mind for years to come. With its generous floor plan, modern updates, and prime location, this home is a must-see. Don't miss the opportunity to make it yours-schedule a showing today!
Sold
Price Unknown
919 El Paisaje, San Antonio, TX 78258
5beds
3,500sqft
Single Family Residence
Built in 2002
8,624 Square Feet Lot
$407,900 Zestimate®
$--/sqft
$3,739 Estimated rent
Home value
$407,900
$379,000 - $441,000
$3,739/mo
Zestimate® history
Owner options
List your home for rent
$3,739/mo
Rent Zestimate®
Find your next renter with Zillow Rental Manager. Plus, with online applications, you can quickly screen prospective tenants – for free.
$3,739/mo
Rent Zestimate®
Refinance and save
$116/mo
Est. payment
Refinancing to a lower rate could help reduce your monthly payments and save thousands over the life of the loan.
$116/mo
Est. payment
Explore your selling options
Work with a Zillow partner agent
Leverage their expertise and Zillow's premium Showcase listings to get your home seen by more buyers.
Get startedList with your own agent
Get your home in front of millions of buyers by listing it on Zillow.
Learn how to do itSell it yourself
Take full control of how buyers see your home on Zillow by listing For Sale by Owner (FSBO).
List your homeWhat's special
Modern updatesNew fenceHigh ceilingsGenerous floor planWet barPool tableCorner lot
Zillow last checked:
Listing updated:
Listed by:
Isabel Owen TREC #700221 (210) 391-7938,
Keller Williams Heritage
Source: LERA MLS,MLS#: 1851082
Facts & features
Interior
Bedrooms & bathrooms
- Bedrooms: 5
- Bathrooms: 4
- Full bathrooms: 3
- 1/2 bathrooms: 1
Primary bedroom
- Features: Walk-In Closet(s), Ceiling Fan(s), Full Bath
- Area: 224
- Dimensions: 16 x 14
Bedroom 2
- Area: 176
- Dimensions: 16 x 11
Bedroom 3
- Area: 168
- Dimensions: 14 x 12
Bedroom 4
- Area: 132
- Dimensions: 12 x 11
Bedroom 5
- Area: 165
- Dimensions: 15 x 11
Primary bathroom
- Features: Tub/Shower Separate, Double Vanity
- Area: 110
- Dimensions: 11 x 10
Dining room
- Area: 156
- Dimensions: 13 x 12
Family room
- Area: 320
- Dimensions: 20 x 16
Kitchen
- Area: 180
- Dimensions: 15 x 12
Living room
- Area: 176
- Dimensions: 16 x 11
Office
- Area: 216
- Dimensions: 12 x 18
Heating
- Central, Electric
Cooling
- Two Central
Appliances
- Included: Cooktop, Built-In Oven, Microwave, Range, Refrigerator, Disposal, Dishwasher, Plumbed For Ice Maker, Electric Water Heater
- Laundry: Laundry Room, Washer Hookup, Dryer Connection
Features
- Three Living Area, Separate Dining Room, Eat-in Kitchen, Kitchen Island, Breakfast Bar, Study/Library, Game Room, Media Room, Loft, Utility Room Inside, High Ceilings, Open Floorplan, High Speed Internet, Walk-In Closet(s), Master Downstairs, Wet Bar, Solid Counter Tops
- Flooring: Carpet, Ceramic Tile, Wood, Laminate
- Has basement: No
- Number of fireplaces: 1
- Fireplace features: One, Living Room
Interior area
- Total interior livable area: 3,500 sqft
Property
Parking
- Total spaces: 2
- Parking features: Two Car Garage, Garage Door Opener
- Garage spaces: 2
Features
- Levels: Two
- Stories: 2
- Patio & porch: Deck
- Exterior features: Sprinkler System, Rain Gutters
- Pool features: None, Community
- Fencing: Privacy,Stone/Masonry Fence
Lot
- Size: 8,624 Square Feet
- Features: Corner Lot, Cul-De-Sac, Curbs, Sidewalks
Details
- Parcel number: 192200010010
Construction
Type & style
- Home type: SingleFamily
- Property subtype: Single Family Residence
Materials
- 3 Sides Masonry, Stucco
- Foundation: Slab
- Roof: Composition
Condition
- Pre-Owned
- New construction: No
- Year built: 2002
Details
- Builder name: Flair
Utilities & green energy
- Electric: CPS
- Water: SAWS, Water System
- Utilities for property: City Garbage service
Community & HOA
Community
- Features: Playground
- Security: Smoke Detector(s), Security System Owned
- Subdivision: Las Lomas
HOA
- Has HOA: Yes
- HOA fee: $116 annually
- HOA name: STONE OAK POA
- Second HOA name: Heights Of Las Lomas
- Additional fee info: HOA Fee 2: $53.00 Quarterly
Location
- Region: San Antonio
Financial & listing details
- Tax assessed value: $501,440
- Annual tax amount: $11,573
- Date on market: 3/19/2025
- Cumulative days on market: 87 days
- Listing terms: Conventional,FHA,VA Loan,Cash
- Road surface type: Paved
Price history
| Date | Event | Price |
|---|---|---|
| 7/18/2025 | Sold | -- |
Source:  LERA MLS #1851082 Report a problem LERA MLS #1851082 Report a problem | ||
| 6/15/2025 | Pending sale | $470,000$134/sqft |
Source: LERA MLS #1851082 Report a problem | ||
| 5/5/2025 | Price change | $470,000-2.1%$134/sqft |
Source: LERA MLS #1851082 Report a problem | ||
| 4/16/2025 | Price change | $480,000-4%$137/sqft |
Source: LERA MLS #1851082 Report a problem | ||
| 3/19/2025 | Listed for sale | $500,000+56.3%$143/sqft |
Source: LERA MLS #1851082 Report a problem | ||
| 7/6/2018 | Listing removed | $319,900-2.6%$91/sqft |
Source: Keller Williams New Braunfels #332981 Report a problem | ||
| 2/23/2018 | Sold | -- |
Source: LERA MLS #44006_1286003 Report a problem | ||
| 9/1/2017 | Listing removed | $328,500$94/sqft |
Source: Home Team of America #1232014 Report a problem | ||
| 5/24/2017 | Price change | $328,500-1.2%$94/sqft |
Source: Home Team of America #1232014 Report a problem | ||
| 4/20/2017 | Price change | $332,500-0.7%$95/sqft |
Source: Home Team of America #1232014 Report a problem | ||
| 3/24/2017 | Listed for sale | $335,000+45.7%$96/sqft |
Source: Home Team of America #1232014 Report a problem | ||
| 8/15/2008 | Sold | -- |
Source: LERA MLS #706570 Report a problem | ||
| 5/24/2008 | Price change | $229,950-4.2%$66/sqft |
Source: Keller Williams Realty #706570 Report a problem | ||
| 5/14/2008 | Price change | $239,950-7.7%$69/sqft |
Source: Keller Williams Realty #706570 Report a problem | ||
| 5/12/2008 | Price change | $259,950+4%$74/sqft |
Source: Keller Williams Realty #706570 Report a problem | ||
| 4/26/2008 | Price change | $249,950-2%$71/sqft |
Source: Postlets #706570 Report a problem | ||
| 4/20/2008 | Price change | $254,950-1.9%$73/sqft |
Source: Postlets #706570 Report a problem | ||
| 3/8/2008 | Listed for sale | $259,950$74/sqft |
Source: Postlets #706570 Report a problem | ||
Public tax history
| Year | Property taxes | Tax assessment |
|---|---|---|
| 2025 | $11,370 -1.8% | $501,440 -1% |
| 2024 | $11,574 +5.8% | $506,390 +6.2% |
| 2023 | $10,941 +4% | $476,650 +11.8% |
| 2022 | $10,521 +27.2% | $426,360 +25.2% |
| 2021 | $8,269 | $340,570 +5.9% |
| 2020 | $8,269 +2% | $321,540 +2.9% |
| 2019 | $8,103 | $312,460 +1.2% |
| 2018 | $8,103 +5.8% | $308,720 +3% |
| 2017 | $7,658 +6% | $299,630 +6.6% |
| 2016 | $7,225 +9% | $281,000 +4.5% |
| 2015 | $6,631 | $269,000 +8.6% |
| 2014 | $6,631 | $247,800 +3.1% |
| 2013 | -- | $240,400 +8.3% |
| 2012 | -- | $222,030 -0.7% |
| 2011 | -- | $223,650 +0.3% |
| 2010 | -- | $223,000 -1.3% |
| 2009 | -- | $226,000 -7.2% |
| 2008 | -- | $243,480 +1.4% |
| 2007 | -- | $240,200 +6.4% |
| 2006 | -- | $225,800 +1.3% |
| 2005 | -- | $222,990 |
| 2004 | -- | -- |
| 2003 | -- | -- |
Find assessor info on the county website
Neighborhood: Las Lomas-Stone Oak
Nearby homes
- $491,3005 bd4 ba3.5k sqft915 El Paisaje, San Antonio, TX 78258Off Market

- $460,4005 bd3 ba3.4k sqft21242 La Pena Dr, San Antonio, TX 78258Off Market
- $--5 bd4 ba3.4k sqft911 El Paisaje, San Antonio, TX 78258Sold
- $--4 bd3 ba2.3k sqft21238 La Pena Dr, San Antonio, TX 78258Sold

- $407,7004 bd4 ba3k sqft21303 La Pena Dr, San Antonio, TX 78258Off Market
- $450,8005 bd3 ba3.1k sqft918 El Paisaje, San Antonio, TX 78258Off Market
- $359,6003 bd2 ba2.5k sqft21234 La Pena Dr, San Antonio, TX 78258Off Market
- $429,0004 bd3 ba2.9k sqft914 El Paisaje, San Antonio, TX 78258Off Market
Nearby schools
GreatSchools rating
- 8/10Las Lomas Elementary SchoolGrades: PK-5Distance: 0.9 mi
- 9/10Bush Middle SchoolGrades: 6-8Distance: 1.4 mi
- 8/10Reagan High SchoolGrades: 9-12Distance: 1.4 mi
Schools provided by the listing agent
- Elementary: Las Lomas
- Middle: Barbara Bush
- High: Ronald Reagan
- District: North East I.S.D.
Source: LERA MLS. This data may not be complete. We recommend contacting the local school district to confirm school assignments for this home.
Get a cash offer in 3 minutes
Find out how much your home could sell for in as little as 3 minutes with a no-obligation cash offer.
Estimated market value
$407,900
Get a cash offer in 3 minutes
Find out how much your home could sell for in as little as 3 minutes with a no-obligation cash offer.
Estimated market value
$407,900
- Texas
- Bexar County
- San Antonio
- 78258
- Las Lomas-Stone Oak
- 919 El Paisaje
Nearby cities
Nearby neighborhoods
Nearby zip codes
Other San Antonio Topics
