Skip main navigation
Pending
  • $484,900

    919 Elkin Station Rd, Winchester, KY 40391

    3beds
    2,844sqft
    : 
    $3,037/mo
    Get pre-qualified
    Single Family Residence
    Built in 1980
    7.01 Acres Lot
    $484,200 Zestimate®
    $170/sqft
    $-- HOA

    What's special

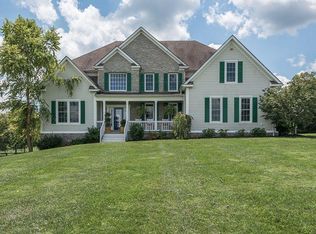
    Enjoy country living on approximately seven acres at 919 Elkin Station Road! A welcoming wraparound front porch sets the tone for this spacious three-bedroom, two-bath home featuring beautiful hardwood floors throughout. The kitchen is enhanced by granite countertops, while a charming sunroom offers a cozy place to relax and enjoy the surrounding views. A versatile bonus room is perfect for a home office, playroom, guest space or potential fourth bedroom. The partially finished basement provides even more room to relax and entertain, featuring a bar, pool-table area, separate den area and spacious built-in wall gun safe. Outside, spend summer days by the above-ground pool and surrounding deck, then unwind in the hot tub. A detached two-car garage provides additional parking and storage. The property also includes a 2,880-square-foot barn equipped with electricity and a cistern providing a convenient water source, making it ideal for equipment, storage, hobbies or agricultural use. With abundant indoor and outdoor living space, acreage and exceptional outbuildings, this property offers the privacy and versatility of country living while remaining convenient to Winchester.
    15 days
    |
    1,013
    |
    169
    |

    Zillow last checked:

    Listing updated:

    Listed by:

    Lori Tolson 859-420-1475,

    Lifstyl Real Estate,

    Angie Fields 859-519-6178,

    Lifstyl Real Estate

    Source: Imagine MLS,MLS#: 26020312MLS Logo

      Facts & features

      Interior

      Bedrooms & bathrooms
      • Bedrooms: 3
      • Bathrooms: 2
      • Full bathrooms: 2
      Primary bedroom
      • Level: First
      Bedroom 2
      • Level: Second
      Bedroom 3
      • Level: Second
      Bathroom 1
      • Level: First
      Bathroom 2
      • Level: Second
      Bonus room
      • Level: Second
      Den
      • Level: Lower
      Kitchen
      • Level: First
      Living room
      • Level: First
      Other
      • Level: First
      Recreation room
      • Level: Lower
      Utility room
      • Level: First
      Heating
      • Electric, Heat Pump
      Cooling
      • Ceiling Fan(s), Electric, Heat Pump
      Appliances
      • Included: Dryer, Dishwasher, Microwave, Refrigerator, Washer, Range
      • Laundry: Electric Dryer Hookup, Main Level, Washer Hookup
      Features
      • Breakfast Bar, Entrance Foyer, Eat-in Kitchen, Walk-In Closet(s), Ceiling Fan(s)
      • Flooring: Hardwood, Tile
      • Doors: Storm Door(s)
      • Windows: Insulated Windows
      • Basement: Partially Finished,Walk-Out Access
      • Number of fireplaces: 1
      • Fireplace features: Gas Log, Living Room, Propane
      Interior area
      • Total structure area: 2,844
      • Total interior livable area: 2,844 sqft
      • Finished area above ground: 1,974
      • Finished area below ground: 870

      Property

      Parking
      • Total spaces: 2
      • Parking features: Detached Garage, Driveway, Garage Door Opener, Garage Faces Rear
      • Garage spaces: 2
      • Has uncovered spaces: Yes
      Features
      • Levels: One and One Half
      • Has private pool: Yes
      • Pool features: Above Ground
      • Fencing: Partial
      • Has view: Yes
      • View description: Rural, Trees/Woods
      Lot
      • Size: 7.01 Acres
      • Features: Many Trees
      Details
      • Additional structures: Barn(s)
      • Parcel number: 036000004207
      • Horses can be raised: Yes

      Construction

      Type & style
      • Home type: SingleFamily
      • Property subtype: Single Family Residence
      Materials
      • Brick
      • Foundation: Block
      • Roof: Dimensional Style
      Condition
      • Year built: 1980

      Utilities & green energy

      • Sewer: Septic Tank
      • Water: Public, Cistern
      • Utilities for property: Electricity Connected, Water Connected, Propane

      Community & HOA

      HOA
      • Has HOA: No
      Location
      • Region: Winchester

      Financial & listing details

      • Price per square foot: $170/sqft
      • Tax assessed value: $277,800
      • Annual tax amount: $2,778
      • Date on market: 7/30/2026

        Estimated market value

        $484,200

        $460,000 - $508,000

        $2,288/mo

        Price history

        DateEventPrice
        7/31/2026Pending sale$484,900$170/sqft
        Source: Imagine MLS #26020312 Report a problem
        7/30/2026Listed for sale$484,900+67.5%$170/sqft
        Source: Imagine MLS #26020312 Report a problem
        5/1/2019Listing removed$289,500$102/sqft
        Source: HomeFirst Real Estate #1902132 Report a problem
        4/4/2019Price change$289,500-3.3%$102/sqft
        Source: HomeFirst Real Estate #1902132 Report a problem
        2/17/2019Price change$299,500-3.2%$105/sqft
        Source: HomeFirst Real Estate #1902132 Report a problem
        2/2/2019Listed for sale$309,500+11.4%$109/sqft
        Source: HomeFirst Real Estate #1902132 Report a problem
        1/26/2006Sold$277,800+12.5%$98/sqft
        Source: Imagine MLS #521389 Report a problem
        6/6/2005Sold$247,000$87/sqft
        Source: Imagine MLS #415290 Report a problem

        Public tax history

        YearProperty taxesTax assessment
        2024$2,778 +1.5%$277,800
        2023$2,736 $277,800
        2022$2,736 +0.3%$277,800
        2021$2,729 -0.2%$277,800
        2020$2,734 -0.5%$277,800
        2019$2,748 +1.2%$277,800
        2018$2,715 +1.7%$277,800
        2017$2,670 $277,800
        2016$2,670 $277,800
        2015$2,670 +4.9%$277,800
        2013$2,545 $277,800
        2011-- $277,800
        2010-- $277,800
        Find assessor info on the county website

        Monthly payment

        Est. payment

        Payment breakdown

        Explore the cost of this home by adjusting the details. Changes won't be saved.
        All calculations are estimates and provided by Zillow, Inc. for informational purposes only. Actual amounts may vary.
        HOA fees may include property taxes on listings classified as Co-Ops. Contact the listing agent and/or owner for fee details.
        See how much you could borrow to make a competitive offer.

        Climate risks

        Neighborhood: 40391

        Getting around

        0 / 100
        Car-Dependent

        Nearby schools

        GreatSchools rating
        Schools provided by the listing agent
        • Elementary: Shearer
        • Middle: Robert Campbell
        • High: GRC

        Source: Imagine MLS. This data may not be complete. We recommend contacting the local school district to confirm school assignments for this home.

        A local agent can set up tours, give advice and negotiate with sellers.

        A local lender can help you make sure your offer is ready when you are.

        Browse local experts

        Similar homes