Skip main navigation
Closed
  • $665,000

    919 Fields Chapel Rd, Canton, GA 30114

    4beds
    2,575sqft
    Single Family Residence
    Built in 2018
    2 Acres Lot
    $672,500 Zestimate®
    $258/sqft
    $2,969 Estimated rent

    Home value

    $672,500

    $639,000 - $706,000

    $2,969/mo

    Zestimate® history
    Loading
    Loading...

    Owner options

    List your home for rent

    $2,969/mo

    Rent Zestimate®

    Find your next renter with Zillow Rental Manager. Plus, with online applications, you can quickly screen prospective tenants – for free.

    Learn more

    $2,969/mo

    Rent Zestimate®

    Refinance and save

    $4,167/mo

    Est. payment

    Refinancing to a lower rate could help reduce your monthly payments and save thousands over the life of the loan.

    See today's rates

    $4,167/mo

    Est. payment

    Explore your selling options

    Work with a Zillow partner agent

    Leverage their expertise and Zillow's premium Showcase listings to get your home seen by more buyers.

    Get started

    List with your own agent

    Get your home in front of millions of buyers by listing it on Zillow.

    Learn how to do it

    Sell it yourself

    Take full control of how buyers see your home on Zillow by listing For Sale by Owner (FSBO).

    List your home

    What's special

    Designer paint colorsBlack stainless appliancesBeautiful wooded lot
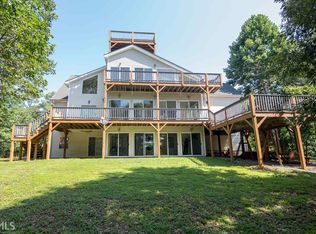

    Less than a mile to Lake Allatoona beach access and boat ramp!! This well maintained and loved 4 bed/ 2.5 bath home is situated on 2 acres of Privacy w/ NO HOA!!! The beautiful wooded lot slopes down all the way past the creek in the back which provides ample space for nature watching and PRIVACY! These sellers are the original and only owners of this home and they have loved and cared for it very much. They also had the builder put a lot of upgrades in the home such as hardwoods throughout the main including the owner's suite, stacked stone fireplace going all the way to the ceiling in the vaulted family room, coffered ceiling in dining room, oversized door casings and crown molding, Designer paint colors, Black stainless appliances, upgraded light fixtures and bath fixtures, an extra poured concrete pad for boat or camper off drive, extra poured concrete patio behind home off basement, extra set of double doors in basement and fenced back yard space for pets! This home is an Entertainer's delight w/ an open floor plan and the kitchen being the heart of the home!! You can even open the doors to the screened porch & have the party extend out there! The owner's suite is on the main w/ room for a sitting area and tons of natural light-note the ceiling!! All bedrooms are large w/ big closets. The unfinished basement is huge w/ windows galore for natural light and it is ready for your special touch! A second driveway could come off of the main road down to the basement or to a second garage if built on the side yard! Have a Garden, blueberry bushes are already planted!! Come see this gorgeous home and Make it yours!!

    Zillow last checked:

    Listing updated:

    Listed by:

    Sheila Southerland Sheila Southerland,

    BHGRE Metro Brokers

    Bought with:

    Teri Sawyer, 430191

    Mountain Sotheby's International

    Source: GAMLS,MLS#: 10823480MLS Logo

    Facts & features

    Interior

    Bedrooms & bathrooms
    • Bedrooms: 4
    • Bathrooms: 3
    • Full bathrooms: 2
    • 1/2 bathrooms: 1
    • Main level bathrooms: 1
    • Main level bedrooms: 1
    Rooms
    • Room types: Bonus Room, Family Room, Laundry, Foyer, Great Room
    Dining room
    • Features: Seats 12+, Separate Room
    Kitchen
    • Features: Kitchen Island, Pantry, Solid Surface Counters
    Heating
    • Electric, Forced Air, Zoned
    Cooling
    • Central Air, Ceiling Fan(s), Zoned, Dual
    Appliances
    • Included: Dishwasher, Double Oven, Electric Water Heater, Microwave, Refrigerator, Ice Maker, Oven, Stainless Steel Appliance(s)
    • Laundry: Other
    Features
    • Vaulted Ceiling(s), Double Vanity, Walk-In Closet(s), Soaking Tub, High Ceilings, Master On Main Level, Tile Bath
    • Flooring: Other, Hardwood, Tile
    • Windows: Double Pane Windows
    • Basement: Bath/Stubbed,Daylight,Exterior Entry,Full,Interior Entry,Unfinished
    • Attic: Pull Down Stairs
    • Number of fireplaces: 1
    • Fireplace features: Factory Built, Family Room, Gas Starter
    • Common walls with other units/homes: No Common Walls
    Interior area
    • Total structure area: 2,575
    • Total interior livable area: 2,575 sqft
    • Finished area above ground: 2,575
    • Finished area below ground: 0

    Property

    Parking
    • Total spaces: 2
    • Parking features: Garage, Kitchen Level, Attached, Garage Door Opener, Side/Rear Entrance
    • Has attached garage: Yes
    Accessibility
    • Accessibility features: Other
    Features
    • Levels: Two
    • Stories: 2
    • Patio & porch: Screened, Porch
    • Exterior features: Other
    • Fencing: Back Yard,Fenced
    • On waterfront: Yes
    • Waterfront features: Creek, Stream
    Lot
    • Size: 2 Acres
    • Features: Private, Corner Lot
    • Residential vegetation: Partially Wooded, Cleared, Grassed
    Details
    • Parcel number: 15N01 003 AA
    • Other equipment: Satellite Dish

    Construction

    Type & style
    • Home type: SingleFamily
    • Architectural style: Craftsman
    • Property subtype: Single Family Residence
    Materials
    • Stone, Other
    • Roof: Composition
    Condition
    • Resale
    • New construction: No
    • Year built: 2018

    Utilities & green energy

    • Electric: 220 Volts
    • Sewer: Septic Tank
    • Water: Public
    • Utilities for property: Electricity Available, Phone Available, Water Available, Propane, High Speed Internet

    Community & HOA

    Community
    • Features: Street Lights
    • Security: Smoke Detector(s)
    • Subdivision: None
    HOA
    • Has HOA: No
    • Services included: None
    Location
    • Region: Canton

    Financial & listing details

    • Price per square foot: $258/sqft
    • Tax assessed value: $895,100
    • Annual tax amount: $7,375
    • Date on market: 8/11/2026
    • Cumulative days on market: 9 days
    • Listing agreement: Exclusive Right To Sell
    • Listing terms: Cash,Conventional
    • Electric utility on property: Yes

    Price history

    DateEventPrice
    8/31/2026Sold$665,000$258/sqft
    Source: GAMLS #10823480 Report a problem
    8/20/2026Pending sale$665,000$258/sqft
    Source: GAMLS #10823480 Report a problem
    8/11/2026Listed for sale$665,000-2.9%$258/sqft
    Source: GAMLS #10823480 Report a problem
    8/4/2026Listing removed$685,000$266/sqft
    Source: GAMLS #10701570 Report a problem
    7/7/2026Price change$685,000-2%$266/sqft
    Source: GAMLS #10701570 Report a problem
    6/1/2026Price change$699,000-1.1%$271/sqft
    Source: GAMLS #10701570 Report a problem
    5/13/2026Price change$707,000-5%$275/sqft
    Source: GAMLS #10701570 Report a problem
    4/22/2026Price change$744,000-5.1%$289/sqft
    Source: GAMLS #10701570 Report a problem
    4/8/2026Price change$784,000-1.9%$304/sqft
    Source: GAMLS #10701570 Report a problem
    3/2/2026Listed for sale$799,000-3.6%$310/sqft
    Source: GAMLS #10701570 Report a problem
    2/27/2026Listing removed$829,000$322/sqft
    Source: GAMLS #10618068 Report a problem
    10/3/2025Listed for sale$829,000-2.4%$322/sqft
    Source: GAMLS #10618068 Report a problem
    10/2/2025Listing removed$849,000$330/sqft
    Source: GAMLS #10574132 Report a problem
    9/5/2025Price change$849,000-3%$330/sqft
    Source: GAMLS #10574132 Report a problem
    8/10/2025Price change$875,000-2.8%$340/sqft
    Source: GAMLS #10574132 Report a problem
    7/30/2025Listed for sale$900,000+119.6%$350/sqft
    Source: GAMLS #10574132 Report a problem
    7/27/2018Sold$409,900$159/sqft
    Source: Public Record Report a problem

    Public tax history

    YearProperty taxesTax assessment
    2025$9,399 +27.4%$358,040 +27.5%
    2024$7,375 +3.9%$280,840 +4%
    2023$7,095 +12.6%$269,960 +12.6%
    2022$6,300 +35.3%$239,680 +46.1%
    2021$4,656 +11.4%$164,000 +11.5%
    2020$4,180 -7.4%$147,120 -7.4%
    2019$4,513 +957.7%$158,840 +334%
    2018$427 +1.2%$36,600 -26.8%
    2017$422 $50,000
    Find assessor info on the county website

    Neighborhood: 30114

    Nearby schools

    GreatSchools rating
    Schools provided by the listing agent
    • Elementary: Knox
    • Middle: Teasley
    • High: Cherokee

    Source: GAMLS. This data may not be complete. We recommend contacting the local school district to confirm school assignments for this home.

    Get a cash offer in 3 minutes
    Find out how much your home could sell for in as little as 3 minutes with a no-obligation cash offer.
    Estimated market value
    $672,500
    Get a cash offer in 3 minutes
    Find out how much your home could sell for in as little as 3 minutes with a no-obligation cash offer.
    Estimated market value
    $672,500