Skip main navigation
Closed
  • $2,625,000

    919 Forest Ave, Wilmette, IL 60091

    5beds
    4,179sqft
    Single Family Residence
    Built in 1911
    0.4 Acres Lot
    $2,819,900 Zestimate®
    $628/sqft
    $7,854 Estimated rent

    Home value

    $2,819,900

    $2.51M - $3.16M

    $7,854/mo

    Zestimate® history
    Loading
    Loading...

    Owner options

    List your home for rent

    $7,854/mo

    Rent Zestimate®

    Find your next renter with Zillow Rental Manager. Plus, with online applications, you can quickly screen prospective tenants – for free.

    Learn more

    $7,854/mo

    Rent Zestimate®

    Refinance and save

    $15,451/mo

    Est. payment

    Refinancing to a lower rate could help reduce your monthly payments and save thousands over the life of the loan.

    See today's rates

    $15,451/mo

    Est. payment

    Explore your selling options

    Work with a Zillow partner agent

    Leverage their expertise and Zillow's premium Showcase listings to get your home seen by more buyers.

    Get started

    List with your own agent

    Get your home in front of millions of buyers by listing it on Zillow.

    Learn how to do it

    Sell it yourself

    Take full control of how buyers see your home on Zillow by listing For Sale by Owner (FSBO).

    List your home

    What's special

    Guest suiteGas fireplaceWood burning fireplaceModern updatesOld-world charmLarge islandBasketball hoop
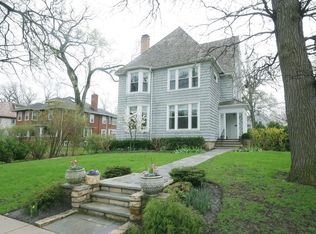
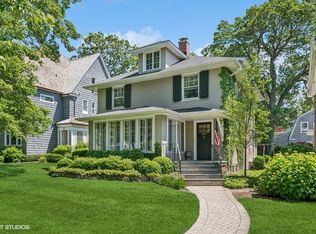
    Lovely EAST WILMETTE home on a brick street in a desirable, highly coveted "walk to everything" location. A wide covered front porch overlooks the oversized lot (94 x 185) and sets the tone to this gracious and recently renovated home and yard. The perfect blend of old-world charm and modern updates. The first floor features a grand oak staircase that leads to a beautiful second floor landing. The dining room has original pocket doors and leaded glass windows. Off the dining room is a powder room. A formal living room features quarter sawn oak pocket doors, trim, built in shelves, a wood burning fireplace, and many oversized windows with a cozy built-in window nook. Pocket doors lead to the family room and updated chef's kitchen with a large island that seats five. The newly renovated kitchen has top-of-the-line appliances, beautiful quartzite countertops, custom cabinetry, large pantry, closet, and a convenient 2nd staircase to access the second floor. The family room off the kitchen is spacious and features a gas fireplace with a large tv/sound system. Off the family room is a cozy south-facing sunroom. A glass door from the sunroom opens to the new large patio with a custom stone grill area including a natural gas fire table. This stunning outdoor oasis was completely relandscaped and hardscaped in 2021-- perfect for entertaining! The second floor offers 5 beds and 2 full baths (one bedroom is used as a laundry room). The primary bedroom has a gas fireplace and a south facing sunroom. All bedrooms are nicely scaled- 4th and 5th bedrooms share the en-suite updated Jack and Jill bath. Wonderful 3rd-floor retreat with full bath and skylights allowing for lots of light - a perfect guest suite or office. Lots of additional storage in the attic on that floor. The lower level was completely renovated in 2021 and is finished with an updated recreation/media room with surround sound, built-in bar area, full bath, and separate room that can be an office or bedroom. The workout room has a tv and there is a large storage room next door with built in shelves. The beautiful, oversized lot (94 x 185) has been professionally landscaped and hardscaped with mature trees and a stone patio - a peaceful and private setting sure to delight outdoor enthusiasts. Other outdoor features include the 3-car detached garage, a large parking pad for 2 additional parking spaces, and a basketball hoop. Convenient location... to schools, beach, Metra, and downtown shopping. A pristine gem in East Wilmette.

    Zillow last checked:

    Listing updated:

    Listing courtesy of:

    Mary Baubonis 847-881-0200,

    @properties Christie's International Real Estate

    Bought with:

    Julie Fleetwood

    Jameson Sotheby's International Realty

    Julia Seitchik

    Jameson Sotheby's International Realty

    Source: MRED as distributed by MLS GRID,MLS#: 12283680MLS Logo

    Facts & features

    Interior

    Bedrooms & bathrooms
    • Bedrooms: 5
    • Bathrooms: 5
    • Full bathrooms: 4
    • 1/2 bathrooms: 1
    Primary bedroom
    • Features: Flooring (Hardwood), Window Treatments (Blinds, Curtains/Drapes), Bathroom (Full)
    • Level: Second
    • Area: 324 Square Feet
    • Dimensions: 18X18
    Bedroom 2
    • Features: Flooring (Hardwood), Window Treatments (Curtains/Drapes)
    • Level: Second
    • Area: 156 Square Feet
    • Dimensions: 13X12
    Bedroom 3
    • Features: Flooring (Hardwood), Window Treatments (Blinds)
    • Level: Second
    • Area: 204 Square Feet
    • Dimensions: 17X12
    Bedroom 4
    • Features: Flooring (Hardwood), Window Treatments (Curtains/Drapes)
    • Level: Second
    • Area: 252 Square Feet
    • Dimensions: 14X18
    Bedroom 5
    • Features: Flooring (Carpet), Window Treatments (Blinds)
    • Level: Third
    • Area: 405 Square Feet
    • Dimensions: 15X27
    Dining room
    • Features: Flooring (Hardwood), Window Treatments (Blinds, Curtains/Drapes)
    • Level: Main
    • Area: 252 Square Feet
    • Dimensions: 14X18
    Exercise room
    • Features: Flooring (Other)
    • Level: Basement
    • Area: 210 Square Feet
    • Dimensions: 15X14
    Family room
    • Features: Flooring (Hardwood)
    • Level: Main
    • Area: 216 Square Feet
    • Dimensions: 18X12
    Other
    • Features: Flooring (Vinyl)
    • Level: Basement
    • Area: 357 Square Feet
    • Dimensions: 21X17
    Foyer
    • Features: Flooring (Hardwood)
    • Level: Main
    • Area: 42 Square Feet
    • Dimensions: 7X6
    Other
    • Features: Flooring (Hardwood), Window Treatments (Curtains/Drapes)
    • Level: Main
    • Area: 192 Square Feet
    • Dimensions: 16X12
    Kitchen
    • Features: Kitchen (Island, Pantry-Closet, Custom Cabinetry, SolidSurfaceCounter), Flooring (Hardwood)
    • Level: Main
    • Area: 391 Square Feet
    • Dimensions: 17X23
    Laundry
    • Features: Flooring (Other)
    • Level: Second
    • Area: 120 Square Feet
    • Dimensions: 10X12
    Living room
    • Features: Flooring (Hardwood)
    • Level: Main
    • Area: 400 Square Feet
    • Dimensions: 16X25
    Pantry
    • Level: Main
    • Area: 20 Square Feet
    • Dimensions: 5X4
    Recreation room
    • Features: Flooring (Vinyl)
    • Level: Basement
    • Area: 992 Square Feet
    • Dimensions: 32X31
    Heating
    • Natural Gas, Forced Air
    Cooling
    • Central Air, Zoned
    Appliances
    • Included: Range, Microwave, Dishwasher, Refrigerator, Washer, Dryer, Disposal, Stainless Steel Appliance(s), Wine Refrigerator, Range Hood, Humidifier, Multiple Water Heaters
    • Laundry: Upper Level, Gas Dryer Hookup, In Unit, Sink
    Features
    • Wet Bar, Built-in Features, Pantry
    • Flooring: Hardwood
    • Windows: Skylight(s)
    • Basement: Finished,Full
    • Attic: Finished
    • Number of fireplaces: 3
    • Fireplace features: Wood Burning, Family Room, Living Room, Master Bedroom
    Interior area
    • Total structure area: 5,582
    • Total interior livable area: 4,179 sqft
    • Finished area below ground: 1,403

    Property

    Parking
    • Total spaces: 5
    • Parking features: Off Alley, Garage Door Opener, On Site, Garage Owned, Detached, Side Apron, Owned, Garage
    • Garage spaces: 3
    • Has uncovered spaces: Yes
    Accessibility
    • Accessibility features: No Disability Access
    Features
    • Stories: 3
    • Patio & porch: Patio
    Lot
    • Size: 0.40 Acres
    • Dimensions: 94X185
    • Features: Mature Trees
    Details
    • Parcel number: 05274200050000
    • Special conditions: None
    • Other equipment: Ceiling Fan(s), Sump Pump

    Construction

    Type & style
    • Home type: SingleFamily
    • Architectural style: Prairie
    • Property subtype: Single Family Residence
    Materials
    • Cedar
    • Roof: Asphalt
    Condition
    • New construction: No
    • Year built: 1911
    • Major remodel year: 2021

    Utilities & green energy

    • Sewer: Public Sewer
    • Water: Lake Michigan

    Community & neighborhood

    Location
    • Region: Wilmette
    • Subdivision: East Wilmette

    HOA & financial

    HOA
    • Services included: None

    Other

    Other facts
    • Listing terms: Conventional
    • Ownership: Fee Simple

    Price history

    DateEventPrice
    3/14/2025Sold$2,625,000+10.5%$628/sqft
    Source: MRED as distributed by MLS GRID #12283680 Report a problem
    3/7/2025Pending sale$2,375,000$568/sqft
    Source: MRED as distributed by MLS GRID #12283680 Report a problem
    2/14/2025Contingent$2,375,000$568/sqft
    Source: MRED as distributed by MLS GRID #12283680 Report a problem
    2/10/2025Listed for sale$2,375,000+48.4%$568/sqft
    Source: MRED as distributed by MLS GRID #12283680 Report a problem
    3/15/2007Sold$1,600,000+17.6%$383/sqft
    Source: MRED as distributed by MLS GRID #06237382 Report a problem
    8/20/2001Sold$1,360,000$325/sqft
    Source: Public Record Report a problem

    Public tax history

    YearProperty taxesTax assessment
    2024-- $160,844 +0%
    2023$35,745 +5.7%$160,842
    2022$33,810 +9.7%$160,842 +31.9%
    2021$30,825 +1.5%$121,981
    2020$30,380 -4.3%$121,981 -14.5%
    2019$31,757 +7.7%$142,641 +11.9%
    2018$29,497 -1.7%$127,419 -4.2%
    2017$29,997 -0.2%$133,050 -5.5%
    2016$30,065 -8.2%$140,818 +4.7%
    2015$32,745 +1.6%$134,526
    2014$32,237 +4.8%$134,526
    2013$30,772 +0.7%$134,526 -6.2%
    2012$30,566 +4.8%$143,488
    2011$29,178 +5.9%$143,488
    2010$27,555 +11.9%$143,488 -5.6%
    2009$24,623 +5.4%$152,001 -5%
    2008$23,358 +4.3%$160,000
    2007$22,393 +0.4%$160,000 +23.5%
    2006$22,306 +1.2%$129,513
    2005$22,033 +1.4%$129,513
    2004$21,723 -0.5%$129,513 +9.5%
    2003$21,823 +0%$118,322
    2002$21,822 -7.8%$118,322 -4.4%
    2001$23,673 +2.7%$123,826 +0.3%
    2000$23,051 +5.1%$123,436
    1999$21,942 $123,436

    Find assessor info on the county website

    Neighborhood: Ouilmette North

    Nearby schools

    GreatSchools rating
    Schools provided by the listing agent
    • Elementary: Central Elementary School
    • Middle: Wilmette Junior High School
    • High: New Trier Twp H.S. Northfield/Wi
    • District: 39

    Source: MRED as distributed by MLS GRID. This data may not be complete. We recommend contacting the local school district to confirm school assignments for this home.

    Get a cash offer in 3 minutes
    Find out how much your home could sell for in as little as 3 minutes with a no-obligation cash offer.
    Estimated market value
    $2,819,900
    Get a cash offer in 3 minutes
    Find out how much your home could sell for in as little as 3 minutes with a no-obligation cash offer.
    Estimated market value
    $2,819,900