Skip main navigation
Closed
  • $300,000

    919 Gate Post Ln, Lawrenceville, GA 30044

    3beds
    --sqft
    Single Family Residence
    Built in 1988
    0.41 Acres Lot
    $299,900 Zestimate®
    $--/sqft
    $2,333 Estimated rent

    Home value

    $299,900

    $279,000 - $324,000

    $2,333/mo

    Zestimate® history
    Loading
    Loading...

    Owner options

    List your home for rent

    $2,333/mo

    Rent Zestimate®

    Find your next renter with Zillow Rental Manager. Plus, with online applications, you can quickly screen prospective tenants – for free.

    Learn more

    $2,333/mo

    Rent Zestimate®

    Refinance and save

    $1,987/mo

    Est. payment

    Refinancing to a lower rate could help reduce your monthly payments and save thousands over the life of the loan.

    See today's rates

    $1,987/mo

    Est. payment

    Explore your selling options

    Work with a Zillow partner agent

    Leverage their expertise and Zillow's premium Showcase listings to get your home seen by more buyers.

    Get started

    List with your own agent

    Get your home in front of millions of buyers by listing it on Zillow.

    Learn how to do it

    Sell it yourself

    Take full control of how buyers see your home on Zillow by listing For Sale by Owner (FSBO).

    List your home

    What's special

    Beautiful brick fireplaceLarge fenced-in backyardSpacious interiorInviting covered front porchGenerous counter spaceSurrounded by mature treesLarge family room
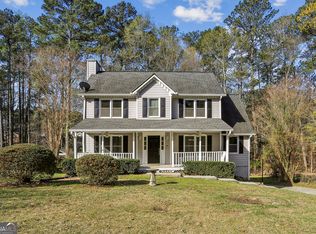
    Welcome to 919 Gate Post Lane in Snellville! Located in the sought after Brookwood school district. Nestled in an established neighborhood surrounded by mature trees, this charming traditional home offers the freedom of no HOA along with a wonderful combination of space, character, and opportunity. The inviting covered front porch welcomes you into a spacious interior featuring beautiful natural wood trim and doors throughout. Upon entering, you are greeted by a formal living room that flows naturally into the kitchen and dining area, creating an inviting space for everyday living and entertaining. The kitchen features an abundance of cabinetry, generous counter space, and a bright dining area surrounded by windows that fill the space with natural light. Off the kitchen is a large family room featuring a beautiful brick fireplace, providing plenty of space to relax and gather. Just off the family room is a separate flex room with a newly renovated full bath, offering exceptional versatility for a home office, guest space, playroom, hobby room, exercise room, or additional private living space. Upstairs, the owners suite offers a peaceful retreat with a double vanity, separate shower, and soaking tub. Two additional bedrooms share a full hall bath, providing a comfortable and functional layout. Recent exterior improvements include new siding and windows added approximately two years ago, giving the home valuable updates while maintaining its traditional charm. Step outside to enjoy the large, fenced-in backyard, surrounded by mature trees and offering plenty of room for outdoor entertaining, gardening, play, or simply enjoying the privacy of your own backyard. 919 Gate Post Lane offers an incredible opportunity. Come see all the space and possibilities this home has to offer! Schedule your showing today.

    Zillow last checked:

    Listing updated:

    Listed by:

    Kathy Coots 770-654-8972,

    Keller Williams Realty Atl. Partners

    Bought with:

    Non Mls Salesperson

    Non-Mls Company

    Source: GAMLS,MLS#: 10839313MLS Logo

    Facts & features

    Interior

    Bedrooms & bathrooms
    • Bedrooms: 3
    • Bathrooms: 3
    • Full bathrooms: 3
    • Main level bathrooms: 1
    Rooms
    • Room types: Family Room, Foyer
    Kitchen
    • Features: Breakfast Area, Breakfast Room, Solid Surface Counters
    Heating
    • Forced Air, Natural Gas
    Cooling
    • Ceiling Fan(s), Central Air
    Appliances
    • Included: Dishwasher, Dryer, Refrigerator, Washer
    • Laundry: Other
    Features
    • Double Vanity, Tray Ceiling(s), Walk-In Closet(s)
    • Flooring: Other
    • Windows: Double Pane Windows
    • Basement: Crawl Space
    • Number of fireplaces: 1
    • Fireplace features: Family Room, Gas Starter
    • Common walls with other units/homes: No Common Walls
    Interior area
    • Total structure area: 0
    • Finished area above ground: 0
    • Finished area below ground: 0

    Property

    Parking
    • Total spaces: 2
    • Parking features: Attached, Garage
    • Has attached garage: Yes
    Features
    • Levels: Multi/Split
    • Patio & porch: Patio
    • Fencing: Chain Link,Fenced,Privacy
    • Body of water: None
    Lot
    • Size: 0.41 Acres
    • Features: Other
    Details
    • Parcel number: R5075 082

    Construction

    Type & style
    • Home type: SingleFamily
    • Architectural style: Traditional
    • Property subtype: Single Family Residence
    Materials
    • Vinyl Siding
    • Roof: Composition
    Condition
    • Resale
    • New construction: No
    • Year built: 1988

    Utilities & green energy

    • Sewer: Septic Tank
    • Water: Public
    • Utilities for property: Cable Available, Electricity Available, High Speed Internet, Natural Gas Available, Water Available

    Community & HOA

    Community
    • Features: Walk To Schools, Near Shopping
    • Subdivision: Plantation Gate East
    HOA
    • Has HOA: No
    • Services included: None
    Location
    • Region: Lawrenceville

    Financial & listing details

    • Tax assessed value: $366,400
    • Annual tax amount: $849
    • Date on market: 9/3/2026
    • Cumulative days on market: 4 days
    • Listing agreement: Exclusive Right To Sell
    • Listing terms: Cash,Conventional,FHA,VA Loan
    • Electric utility on property: Yes

    Price history

    DateEventPrice
    9/18/2026Sold$300,000+0%
    Source: GAMLS #10839313 Report a problem
    9/7/2026Pending sale$299,900
    Source: FMLS GA #7832262 Report a problem
    9/3/2026Listed for sale$299,900+136.3%
    Source: FMLS GA #7832262 Report a problem
    10/2/2000Sold$126,900
    Source: Public Record Report a problem

    Public tax history

    YearProperty taxesTax assessment
    2026-- $146,560 -3.2%
    2025$849 -0.1%$151,440 +8.6%
    2024$850 +22.2%$139,480 +27.5%
    2023$696 $109,360
    2022-- $109,360 +38%
    2021-- $79,240 +2.4%
    2020-- $77,360
    2019-- $77,360 +30.1%
    2018-- $59,480
    2016$772 $59,480 +29.6%
    2015$772 $45,880
    2014$772 $45,880 +29%
    2013-- $35,560
    2012-- $35,560 -20.2%
    2011-- $44,560 -28%
    2010-- $61,920
    2009-- $61,920
    2007-- $61,920
    2006-- $61,920 +19%
    2005-- $52,040
    2004-- $52,040
    2003-- $52,040
    2002$1,219 +8.6%$52,040 +18.1%
    2001$1,123 $44,080
    Find assessor info on the county website

    Neighborhood: 30044

    Nearby schools

    GreatSchools rating
    Schools provided by the listing agent
    • Elementary: Craig
    • Middle: Alton C Crews
    • High: Brookwood

    Source: GAMLS. This data may not be complete. We recommend contacting the local school district to confirm school assignments for this home.

    Get a cash offer in 3 minutes
    Find out how much your home could sell for in as little as 3 minutes with a no-obligation cash offer.
    Estimated market value
    $299,900
    Get a cash offer in 3 minutes
    Find out how much your home could sell for in as little as 3 minutes with a no-obligation cash offer.
    Estimated market value
    $299,900