Welcome home to this uniquely designed, english cottage stunner. With a circular driveway & nestled on a sprawling 2.6 acres, you won't find another location as good as this one with being in close proximity to shopping, restaurants & highway. Freshly painted exterior, a complete renovation of the landscape & plenty to do outback: one of a kind fire pit area, above ground pool & hot tub on concrete patio area, there will be so much activity for family/friends to come! 3 structures are also in the back including a 25x25 detached 2 car garage/shop with electric as well as 2 sheds. Fully fenced in backyard recently stained. Some inside features include: LVP floors, like new SS appliances, freshly painted kitchen cabinets & whole house interior paint. Generously sized rooms upstairs with a full bathroom. Finished basement adds 336SF. If you're looking for character and charm, wait no further in scheduling your showing today! Seller is a Lic RE Salesperson.
Sold for $317,000
$317,000
919 Glendale Dr, Endicott, NY 13760
3beds
1,744sqft
Single Family Residence
Built in 1947
2.6 Acres Lot
$351,400 Zestimate®
$182/sqft
$2,245 Estimated rent
Home value
$351,400
$334,000 - $369,000
$2,245/mo
Zestimate® history
Owner options
List your home for rent
$2,245/mo
Rent Zestimate®
Find your next renter with Zillow Rental Manager. Plus, with online applications, you can quickly screen prospective tenants – for free.
$2,245/mo
Rent Zestimate®
Refinance and save
$2,380/mo
Est. payment
Refinancing to a lower rate could help reduce your monthly payments and save thousands over the life of the loan.
$2,380/mo
Est. payment
Explore your selling options
Work with a Zillow partner agent
Leverage their expertise and Zillow's premium Showcase listings to get your home seen by more buyers.
Get startedList with your own agent
Get your home in front of millions of buyers by listing it on Zillow.
Learn how to do itSell it yourself
Take full control of how buyers see your home on Zillow by listing For Sale by Owner (FSBO).
List your homeWhat's special
Ground poolHot tubFreshly painted exteriorWhole house interior paintNew ss appliancesClose proximity to shoppingFreshly painted kitchen cabinets
Zillow last checked:
Listing updated:
Listed by:
Valerie A Slezak,
KELLER WILLIAMS REALTY GREATER BINGHAMTON
Bought with:
Colleen Goldstone, 10401210578
WARREN REAL ESTATE (Vestal)
Source: GBMLS,MLS#: 324734 Originating MLS: Greater Binghamton Association of REALTORS
Originating MLS: Greater Binghamton Association of REALTORSFacts & features
Interior
Bedrooms & bathrooms
- Bedrooms: 3
- Bathrooms: 2
- Full bathrooms: 1
- 1/2 bathrooms: 1
Primary bedroom
- Level: Second
- Dimensions: 15 x 13
Bedroom
- Level: Second
- Dimensions: 15 x 12
Bedroom
- Level: Second
- Dimensions: 12 x 12
Bathroom
- Level: Second
- Dimensions: 10 x 9
Dining room
- Level: First
- Dimensions: 15 x 11
Family room
- Level: Basement
- Dimensions: 14 x 24
Foyer
- Level: First
- Dimensions: 5 x 5
Half bath
- Level: First
- Dimensions: 4 x 3
Kitchen
- Level: First
- Dimensions: 15 x 12
Laundry
- Level: Basement
- Dimensions: 3 x 3
Living room
- Level: First
- Dimensions: 15 x 19
Heating
- Baseboard, Central, Forced Air
Cooling
- Central Air, Wall/Window Unit(s)
Appliances
- Included: Dryer, Dishwasher, Electric Water Heater, Free-Standing Range, Microwave, Refrigerator, Water Softener Owned, Washer
Features
- Hot Tub/Spa, Pull Down Attic Stairs, Workshop
- Flooring: Hardwood, Tile, Vinyl
- Windows: Insulated Windows, Storm Window(s)
- Number of fireplaces: 3
- Fireplace features: Basement, Dining Room, Electric, Living Room, Wood Burning
Interior area
- Total interior livable area: 1,744 sqft
- Finished area above ground: 1,744
- Finished area below ground: 0
Property
Parking
- Total spaces: 4
- Parking features: Attached, Detached, Electricity, Garage, Two Car Garage
- Attached garage spaces: 4
Features
- Levels: Two
- Stories: 2
- Patio & porch: Covered, Deck, Open, Patio
- Exterior features: Deck, Landscaping, Mature Trees/Landscape, Pool, Patio, Shed, Storm Windows/Doors
- Pool features: Above Ground
- Has spa: Yes
- Spa features: Hot Tub
- Fencing: Yard Fenced
- Has view: Yes
Lot
- Size: 2.6 Acres
- Dimensions: 2.6
- Features: Garden, Level, Views, Wooded, Landscaped
Details
- Additional structures: Shed(s)
- Parcel number: 03468914002000080170000000
- Other equipment: Dehumidifier
Construction
Type & style
- Home type: SingleFamily
- Architectural style: Two Story
- Property subtype: Single Family Residence
Materials
- Stucco, Vinyl Siding
- Foundation: Basement
Condition
- Year built: 1947
Utilities & green energy
- Sewer: Public Sewer
- Water: Public
- Utilities for property: Cable Available
Community & HOA
Community
- Subdivision: Nanticoke
Location
- Region: Endicott
Financial & listing details
- Price per square foot: $182/sqft
- Tax assessed value: $144,509
- Annual tax amount: $5,333
- Date on market: 3/8/2024
- Listing agreement: Exclusive Right To Sell
- Inclusions: CARBON MONOXIDE DETECTOR, MIRRORS-Perm affixed, RADON MITIGATION SYSTEM, SECURITY SYSTEM, SMOKE DETECTORS, SUMP PUMP
- Ownership: OWNER
Price history
| Date | Event | Price |
|---|---|---|
| 5/10/2024 | Sold | $317,000+3.9%$182/sqft |
Source:  GBMLS #324734 Report a problem GBMLS #324734 Report a problem | ||
| 3/13/2024 | Pending sale | $305,000$175/sqft |
Source: GBMLS #324734 Report a problem | ||
| 3/8/2024 | Listed for sale | $305,000-4.4%$175/sqft |
Source: GBMLS #324734 Report a problem | ||
| 12/2/2023 | Listing removed | -- |
Source: GBMLS #322621 Report a problem | ||
| 11/20/2023 | Listed for sale | $319,000-1.8%$183/sqft |
Source: GBMLS #322621 Report a problem | ||
| 10/24/2023 | Contingent | $325,000$186/sqft |
Source: GBMLS #322621 Report a problem | ||
| 10/13/2023 | Price change | $325,000-1.2%$186/sqft |
Source: GBMLS #322621 Report a problem | ||
| 10/11/2023 | Listed for sale | $329,000$189/sqft |
Source: GBMLS #322621 Report a problem | ||
| 10/10/2023 | Contingent | $329,000$189/sqft |
Source: GBMLS #322621 Report a problem | ||
| 10/4/2023 | Price change | $329,000-5.7%$189/sqft |
Source: GBMLS #322621 Report a problem | ||
| 9/22/2023 | Price change | $349,000-2.5%$200/sqft |
Source: GBMLS #322621 Report a problem | ||
| 9/5/2023 | Price change | $358,000-1.9%$205/sqft |
Source: GBMLS #322621 Report a problem | ||
| 8/23/2023 | Listed for sale | $365,000+128.1%$209/sqft |
Source: GBMLS #322621 Report a problem | ||
| 11/15/2017 | Sold | $160,000-5.8%$92/sqft |
Source:  NYSAMLSs #R1078848 Report a problem NYSAMLSs #R1078848 Report a problem | ||
| 10/19/2017 | Pending sale | $169,900$97/sqft |
Source: Home Safari Ltd #R1078848 Report a problem | ||
| 9/29/2017 | Price change | $169,900-8.2%$97/sqft |
Source: Home Safari Ltd #R1078848 Report a problem | ||
| 8/15/2017 | Listed for sale | $185,000+12.1%$106/sqft |
Source: RealtyUSA #211478 Report a problem | ||
| 6/12/2017 | Listing removed | $165,000$95/sqft |
Source: Nothnagle - Vestal #208682 Report a problem | ||
| 6/8/2017 | Listed for sale | $165,000$95/sqft |
Source: Nothnagle - Vestal #208682 Report a problem | ||
| 3/9/2017 | Listing removed | $165,000$95/sqft |
Source: RealtyUSA #208682 Report a problem | ||
| 3/4/2017 | Listed for sale | $165,000$95/sqft |
Source: RealtyUSA #208682 Report a problem | ||
| 2/22/2017 | Pending sale | $165,000$95/sqft |
Source: RealtyUSA #208682 Report a problem | ||
| 2/19/2017 | Listed for sale | $165,000-15.4%$95/sqft |
Source: RealtyUSA #208682 Report a problem | ||
| 12/21/2016 | Listing removed | $195,000$112/sqft |
Source: EXIT REALTY HOMEWARD BOUND #207760 Report a problem | ||
| 11/30/2016 | Listed for sale | $195,000-6.7%$112/sqft |
Source: EXIT REALTY HOMEWARD BOUND #207760 Report a problem | ||
| 4/20/2016 | Listing removed | $209,000+7.5%$120/sqft |
Source: RealtyUSA #200946 Report a problem | ||
| 4/18/2016 | Sold | $194,500+2.9%$112/sqft |
Source: GBMLS #200946 Report a problem | ||
| 1/18/2013 | Sold | $189,000$108/sqft |
Source: Public Record Report a problem | ||
Public tax history
| Year | Property taxes | Tax assessment |
|---|---|---|
| 2025 | -- | $5,000 |
| 2024 | -- | $5,000 |
| 2023 | -- | $5,000 |
| 2022 | -- | $5,000 |
| 2021 | -- | $5,000 |
| 2020 | -- | $5,000 |
| 2019 | -- | $5,000 |
| 2018 | -- | $5,000 |
| 2017 | -- | $5,000 |
| 2016 | $1,922 | $5,000 |
| 2015 | $1,922 | $5,000 |
| 2014 | $1,922 | $5,000 |
| 2013 | -- | $5,000 |
| 2012 | -- | $5,000 |
| 2011 | -- | $5,000 |
| 2010 | -- | $5,000 |
| 2009 | -- | $5,000 |
| 2008 | -- | $5,000 |
| 2007 | -- | $5,000 |
| 2006 | -- | $5,000 |
| 2005 | -- | $5,000 |
| 2004 | -- | $5,000 |
| 2003 | -- | $5,000 |
| 2002 | -- | $5,000 |
| 2001 | -- | $5,000 |
| 2000 | -- | $5,000 |
Find assessor info on the county website
Neighborhood: 13760
Nearby homes
- $170,3002 bd1 ba1.5k sqft801 Carl St, Endicott, NY 13760Off Market
- $275,8004 bd2 ba1.8k sqft913 Glendale Dr, Endicott, NY 13760Off Market
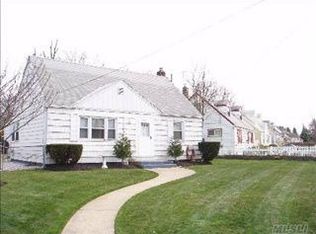
- $127,1002 bd1 ba1.4k sqft721 Carl St, Endicott, NY 13760Off Market
- $167,0003 bd1 ba1.2k sqft803 Carl St, Endicott, NY 13760Off Market
- $155,1002 bd1 ba1k sqft713 Carl St, Endicott, NY 13760Off Market
- $211,0004 bd2 ba1.6k sqft711 Carl St, Endicott, NY 13760Off Market
- $174,9002 bd1 ba1.5k sqft805 Carl St, Endicott, NY 13760Off Market
- $154,8003 bd1 ba1.8k sqft923 Glendale Dr, Endicott, NY 13760Off Market
Nearby schools
GreatSchools rating
- 7/10Ann G Mcguinness Elementar SchoolGrades: K-5Distance: 0.4 mi
- 5/10Jennie F Snapp Middle SchoolGrades: 6-8Distance: 1.1 mi
- 5/10Union Endicott High SchoolGrades: 9-12Distance: 1.7 mi
Schools provided by the listing agent
- Elementary: Ann G. McGuinness
- District: Union Endicott
Source: GBMLS. This data may not be complete. We recommend contacting the local school district to confirm school assignments for this home.
- New York
- Broome County
- Endicott
- 13760
- 919 Glendale Dr
Nearby cities
Nearby neighborhoods
Nearby zip codes
Other Endicott Topics
